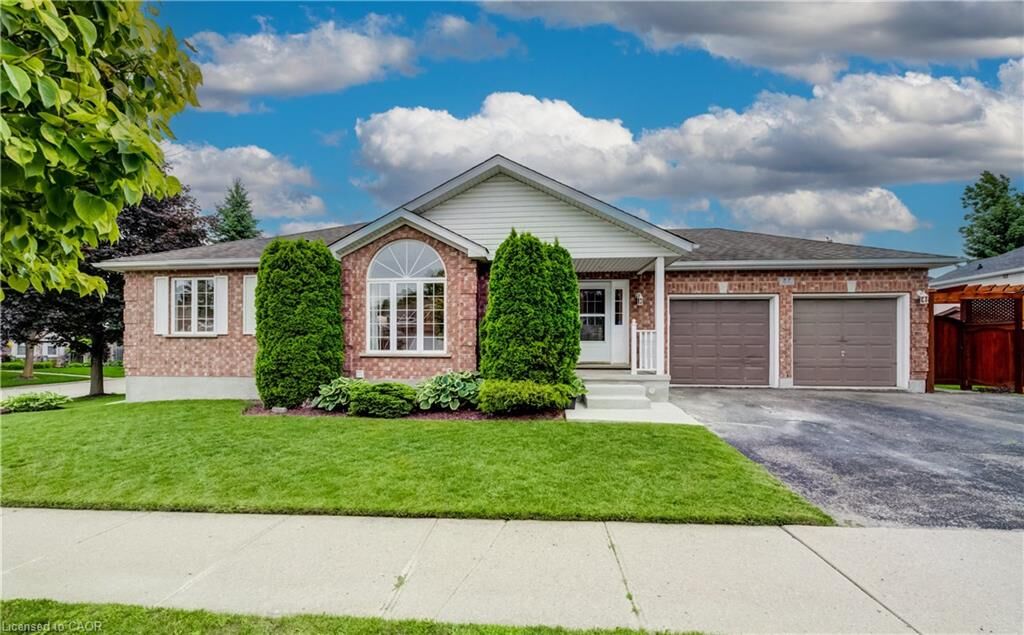
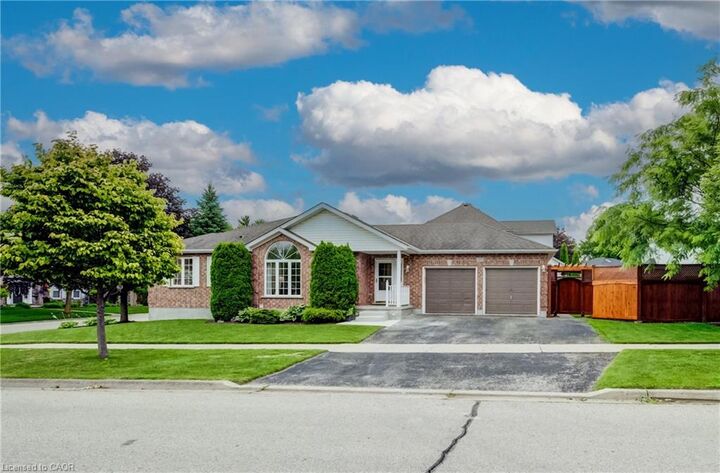
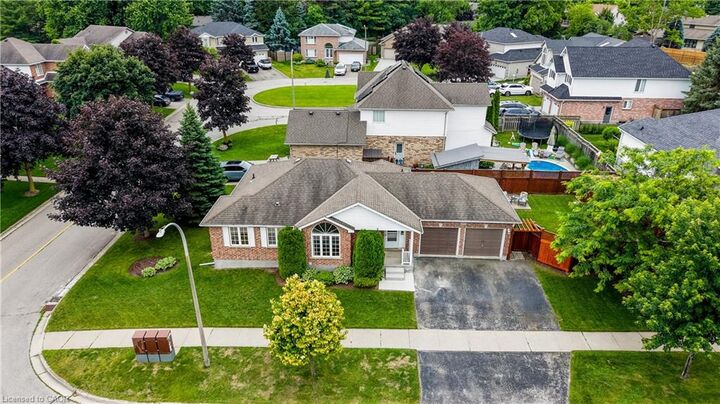
27 Chandos Drive Kitchener, ON N2A 3C2
Inscription par: ITSO / Listed By: Re/Max Twin City Realty Inc.

  27 Chandos Drive Kitchener, ON N2A 3C2

En vigueur
568 979 $ (USD)

4
CAC
3
SDB
1 306
PI. CA.

Description

Welcome to 27 Chandos Drive, a beautifully maintained bungalow situated on a desirable corner lot in the sought-after Chicopee neighbourhood, tucked away near a quiet court. Offering 4 bedrooms, 3 bathrooms, and a fully finished basement with in-law potential, this home provides exceptional space and versatility for families of all sizes. Step inside to a bright and inviting living room featuring soaring 13-ft cathedral ceilings and a cozy gas fireplace, creating the perfect space for relaxing or entertaining.The traditional dining room flows into the kitchen, complete with ample cabinetry, a double sink, and a sunny dining area with a walkout to the back deck. The main level also features a 3-piece bathroom and 2 generous bedrooms, including a spacious primary suite with a walk-in closet and a private 5-piece ensuite. The fully finished basement offers excellent in-law potential with a convenient kitchenette, dining area, 2 additional bedrooms, a 3-piece bathroom, laundry room, cold room, and abundant storage space. Outside, enjoy the fully fenced backyard showcasing beautiful landscaping, a large deck, patio area, and garden shed—ideal for outdoor entertaining or relaxing. Parking is plentiful with an attached 2-car garage and a triple-wide driveway, accommodating up to 5 vehicles. Conveniently located just minutes from Highway 8, Grand River Hospital, Chicopee Ski & Summer Resort, golf courses, shopping, restaurants, public transit, and a wide range of amenities, this exceptional home combines comfort, functionality, and an unbeatable location.

MLS®:
40852271
Les impôts
$5,861
Catégorie
Single-Family Home
Année de Construction
2000
Ville
Waterloo Regional Municipality

Listed By

Tony Johal, Re/Max Twin City Realty Inc.
Source
ITSO
Dernière vérification Juil 30 2026 à 9:18 PM GMT+0000
Détails sur les salles de bains
  • Salles de bains: 3
Caractéristiques Intérieures
  • In-Law Capability
  • Accessory Apartment
  • Dishwasher
  • Dryer
  • Stove
  • Washer
  • Laundry: In Basement
Informations sur le lot
  • Park
  • Schools
  • Urban
  • Highway Access
  • Major Highway
  • School Bus Route
  • Shopping Nearby
  • Open Spaces
  • Place of Worship
  • Playground Nearby
  • Public Transit
  • Trails
  • Regional Mall
  • Hospital
  • Skiing
Caractéristiques de la propriété
  • Cheminée: Living Room
  • Cheminée: Gas
  • Cheminée: 1
  • Foundation: Poured Concrete
Chauffage et refroidissement
  • Forced Air
  • Natural Gas
  • Central Air
Informations sur les sous-sols
  • Full
  • Finished
Caractéristiques extérieures
  • Toit: Asphalt Shing
Informations sur les services publics
  • Sewer: Sewer (Municipal)
Garage
  • Attached Garage
Stationnement
  • Attached Garage
  • Asphalt
  • Total: 5
Étages
  • 1
Surface Habitable
  • 1,306 pi. ca.
   
Calculer les temps de trajet jusqu'à cette propriété
 
Alimenté par INRIX MD Drive Time

Alimenté par Walk Score®
Disclaimer: Listing content protected by copyright and licensed by Information Technology Systems Ontario: Data last updated: 7/30/26 14:18

