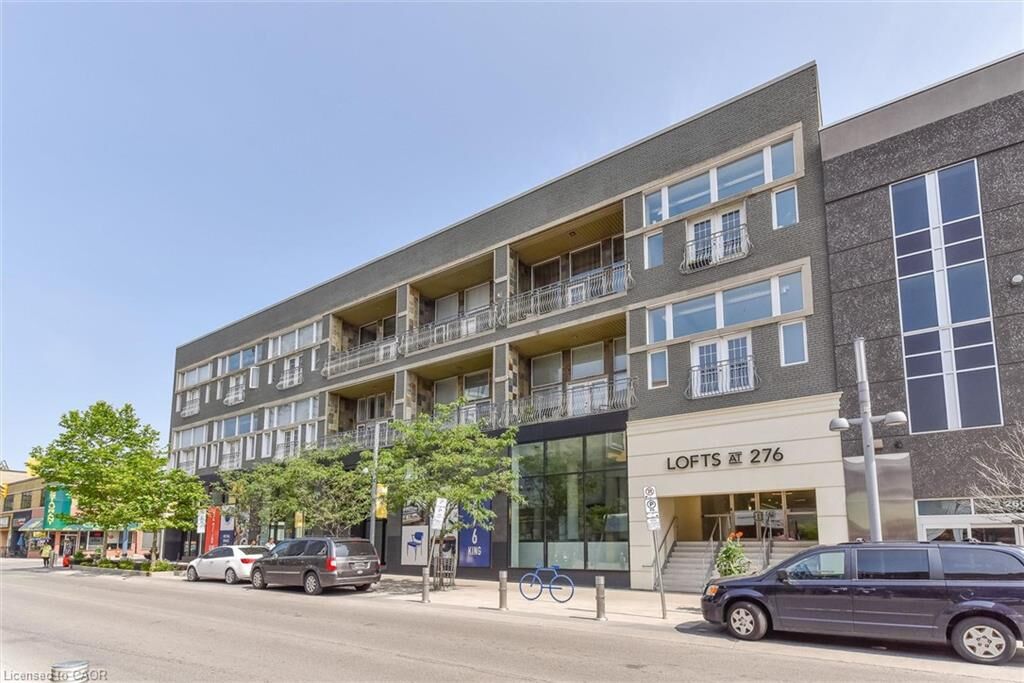
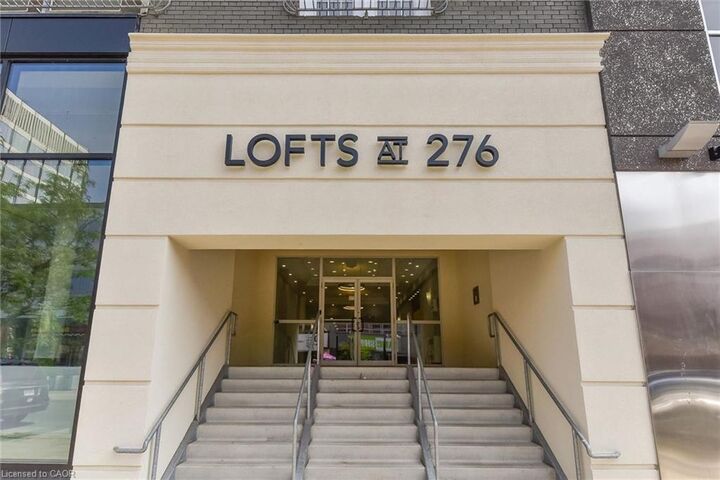
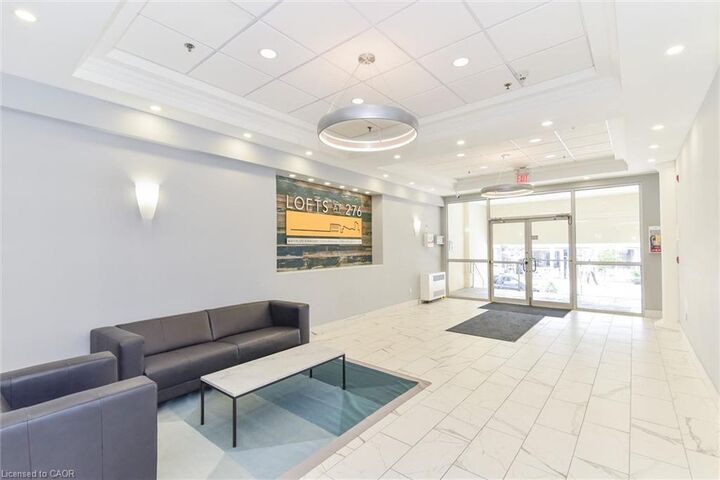
276 King Street W 213 Kitchener, ON N2G 1B6
Inscription par: ITSO / Listed By: Re/Max Real Estate Centre Inc.

  276 King Street W 213 Kitchener, ON N2G 1B6

En vigueur
375 000 $ (CAD)

2
CAC
2
SDB
1 097
PI. CA.

Description

A truly unique condo that must be seen. This stunning two-bedroom, two full bathroom residence at The Lofts at 276 offers a rare blend of character, warmth, and modern design right in the heart of downtown Kitchener. Soaring 12-foot ceilings, dramatic floor-to-ceiling windows, and double Juliette balconies flood the home with natural light, creating an airy, spacious atmosphere. The modern kitchen features quartz countertops, high-end Kitchen-Aide stainless steel appliances, sleek cabinetry, and clean lines that balance contemporary style with everyday functionality. Wide plank white oak flooring runs throughout the unit. This unit includes two full bathrooms including a primary ensuite with jacuzzi tub, ensuite laundry, and an impressive amount of storage both within the suite and in the included storage locker. Perfectly positioned in the heart of downtown Kitchener steps from Google’s Kitchener headquarters, the downtown tech corridor, restaurants, cafés, transit, and the ION LRT. Victoria Park and Victoria Park Lake are only a short three minute walk away, offering beautiful green space, walking trails, and the chance to spot the park’s iconic swans gliding across the water. Just around the corner, Carl Zehr Square hosts annual events throughout the year including the Christkindl Christmas market, Canada Day celebrations, public skating, festivals, and more. This unit must be seen in person to be fully appreciated.

MLS®:
40853506
Les impôts
$806
Catégorie
Single-Family Home
Ville
Waterloo Regional Municipality

Listed By

Joshua McGuire, Re/Max Real Estate Centre Inc.
Source
ITSO
Dernière vérification Août 5 2026 à 10:43 PM GMT+0000
Détails sur les salles de bains
  • Salles de bains: 2
Caractéristiques Intérieures
  • Built-In Appliances
  • Water Heater
  • Laundry: In-Suite
  • Dishwasher
  • Dryer
  • Range Hood
  • Refrigerator
  • Stove
  • Ceiling Fan(s)
  • Range
  • Oven
  • Built-In Microwave
Informations sur le lot
  • Park
  • Rec./Community Centre
  • Schools
  • Urban
  • Highway Access
  • Major Highway
  • Place of Worship
  • Playground Nearby
  • Public Transit
  • Trails
  • Ample Parking
  • Regional Mall
  • Hospital
  • City Lot
  • Library
  • Arts Centre
  • Public Parking
  • Airport
  • High Traffic Area
  • Rail Access
Chauffage et refroidissement
  • Electric Forced Air
  • Central Air
Informations sur le condo
  • Frais: $806/Monthly
Caractéristiques extérieures
  • Toit: Membrane
Informations sur les services publics
  • Sewer: Sewer (Municipal)
Garage
  • Garage
Stationnement
  • Total: 1
Étages
  • 1
Surface Habitable
  • 1,097 pi. ca.
   
Calculer les temps de trajet jusqu'à cette propriété
 
Alimenté par INRIX MD Drive Time

Alimenté par Walk Score®
Disclaimer: Listing content protected by copyright and licensed by Information Technology Systems Ontario: Data last updated: 8/5/26 15:43

