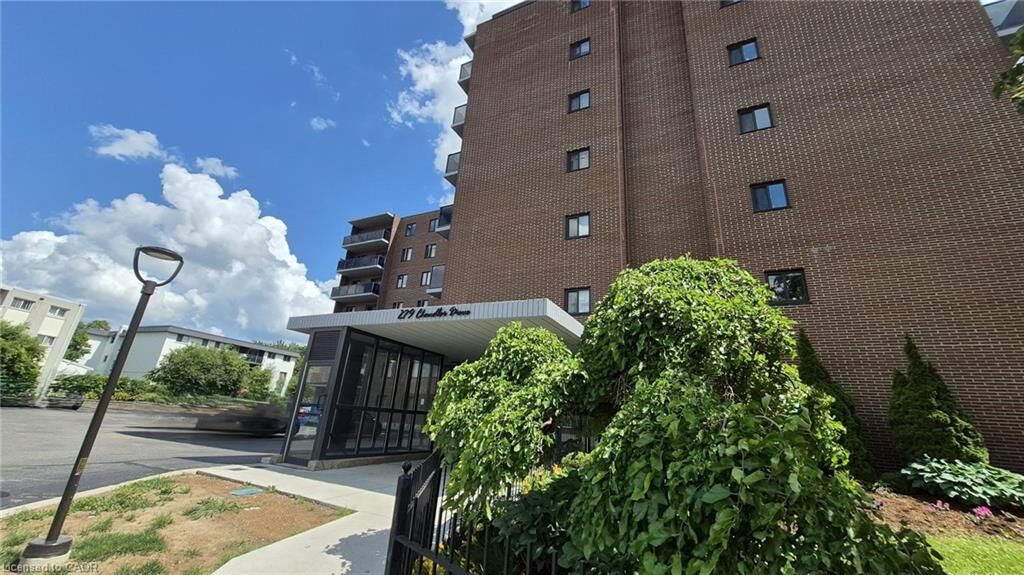
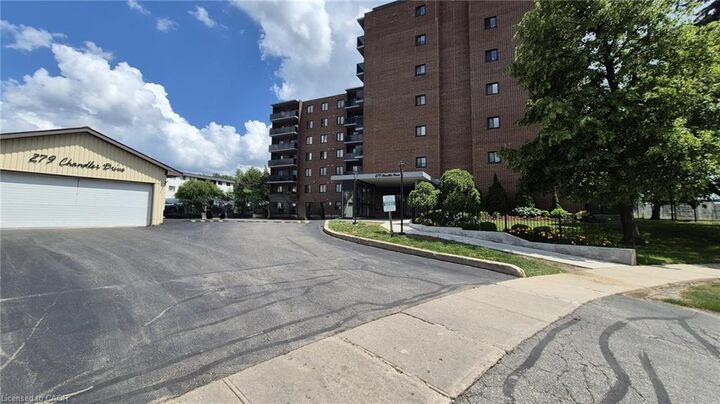
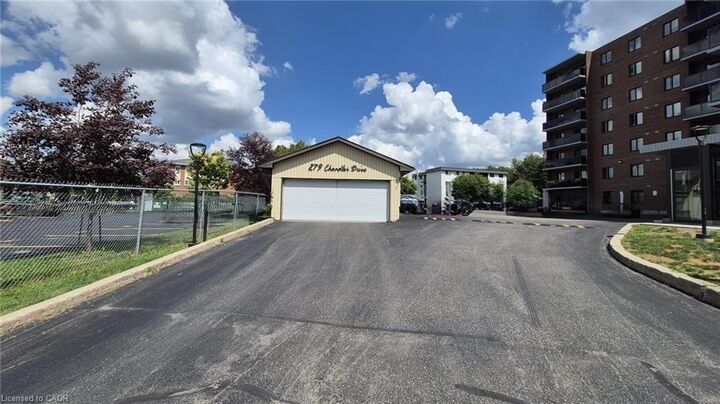
279 Chandler Drive 706 Kitchener, ON N2E 1X6
Inscription par: ITSO / Listed By: City Brokerage

  279 Chandler Drive 706 Kitchener, ON N2E 1X6

En vigueur (0 Jours)
249 000 $ (CAD)
1
CAC
1
SDB
706
PI. CA.

Description

STOP WASTING TIME & MONEY FURNISHING A HOME. THIS IS 100% MOVE-IN READY! 279 Chandler Drive Unit #706 is the ultimate shortcut to homeownership or the easiest addition to your investment portfolio. Drop your bags and start living. No furniture shopping, no moving truck logistics, and absolutely zero hassle. WHY YOU NEED TO BUY THIS NOW: FULLY FURNISHED AND CARPET-FREE: Everything is yours. Skip the thousands of dollars in furniture costs and interest payment traps. Just walk in and enjoy. ALL-INCLUSIVE CONDO FEES: Stop worrying about volatile utility bills. Your condo fee covers Hydro, Water, Sewer, Heat, Building Insurance, AND your own parking space. One predictable monthly payment covers it all! ENORMOUS PRIVATE BALCONY: Massive outdoor footprint that you simply cannot find in newer, cramped 1-bedroom builds. Perfect for relaxing or entertaining. HIGH-END FUNCTIONAL KITCHEN: Loaded with stainless steel appliances, double sinks, durable tile flooring, and massive counter space. LARGE BEDROOM & MASSIVE CLOSET: A true master bedroom with an exceptionally deep, oversized closet to handle all your storage needs. LOCATION IS EVERYTHING! Minutes from Downtown Kitchener's tech hub, Hwy 7/8, major shopping malls, restaurants, and public transit. Perfect for professionals, downsizers, or savvy landlords looking for a premium, high-demand rental unit.

MLS®:
40868903
Les impôts
$1,350
Catégorie
Single-Family Home
Style
Apartment
Ville
Waterloo Regional Municipality

Listed By

Vojislav Vukovic, City Brokerage
Source
ITSO
Dernière vérification Oct 5 2026 à 6:28 PM GMT+0000
Détails sur les salles de bains
  • Salle de bains: 1
Caractéristiques Intérieures
  • Sauna
  • Elevator
  • Dishwasher
  • Microwave
  • Refrigerator
  • Stove
  • Laundry: Laundry Room
  • Laundry: Coin Operated
Informations sur le lot
  • Park
  • Schools
  • Urban
  • Highway Access
  • Shopping Nearby
  • Public Transit
Chauffage et refroidissement
  • Baseboard
  • Wall Unit(s)
Informations sur le condo
  • Frais: $768/Monthly
Caractéristiques extérieures
  • Toit: Flat
Informations sur les services publics
  • Sewer: Sewer (Municipal)
Stationnement
  • Asphalt
  • Total: 1
  • Assigned
Étages
  • 1
Surface Habitable
  • 706 pi. ca.
   
Calculer les temps de trajet jusqu'à cette propriété
 
Alimenté par INRIX MD Drive Time

Alimenté par Walk Score®
Disclaimer: Listing content protected by copyright and licensed by Information Technology Systems Ontario: Data last updated: 10/5/26 11:28

