282 Driftwood Drive Kitchener, ON N2N 1X6
Inscription par: ITSO / Listed By: Keller Williams Innovation Realty

  282 Driftwood Drive Kitchener, ON N2N 1X6

En vigueur (1 Jours)
501 569 $ (USD)

3
CAC
2
SDB
1 444
PI. CA.

Description

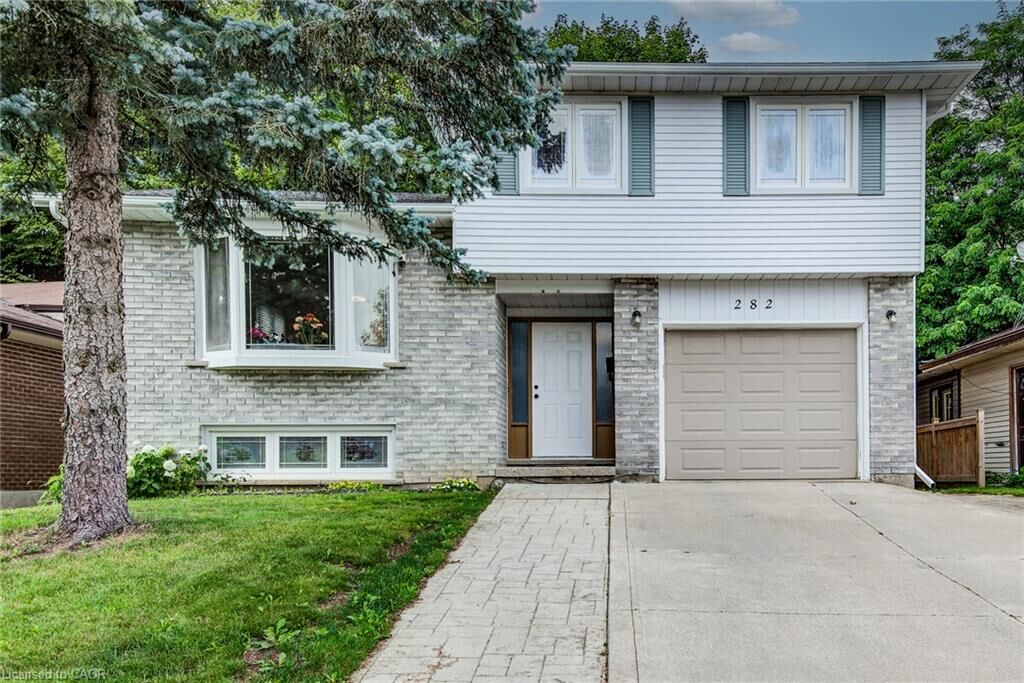
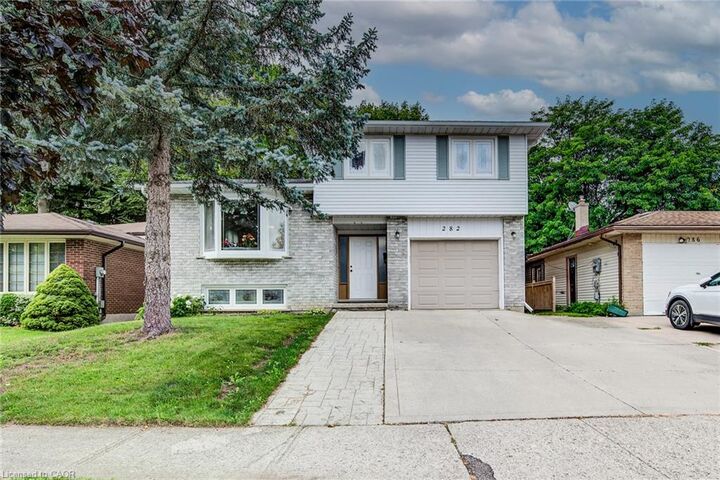
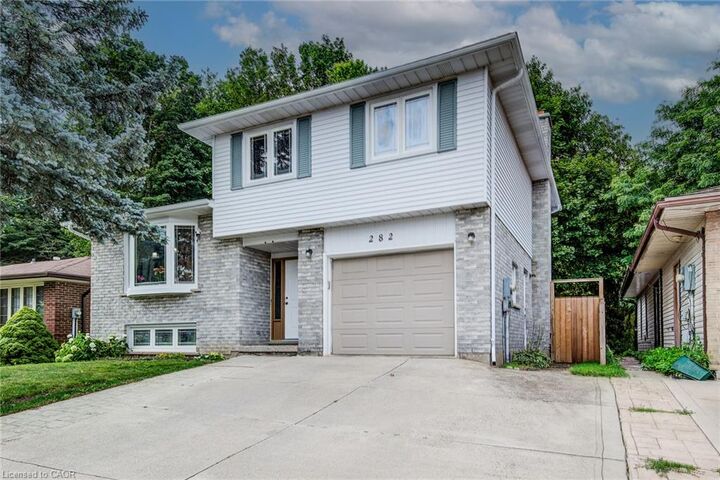
Welcome to 282 Driftwood Drive, a spacious three bedroom, two bathroom backsplit in the Forest Heights neighbourhood. This single detached home offers nearly 1,500 sq. ft. of comfortable and versatile living space, with plenty of room for a growing or multigenerational family. The main floor has a spacious living room and an eat-in kitchen which overlooks the first level. While the upper level offers an oversized primary bedroom, two additional generously sized bedrooms and a large four-piece bath. The first level offer exceptional flexibility, including a versatile space that can be used as a formal dining area or second living room. The lower level has a large recreation room, laundry room, and convenient 4-piece bathroom. The basement level adds even more living space with a large den, a bonus room, and a cold room. Step outside to a fully fenced backyard with a spacious deck, perfect for entertaining or relaxing, with no rear neighbours providing added privacy. The property also features a single-car garage and an extra-wide triple driveway with parking for up to three vehicles. With multiple living areas, generously sized bedrooms, and an abundance of flexible lower-level and basement space, this home offers the versatility and room that larger families, extended families, or multigenerational households have been looking for. Coveniently located to schools, parks, playgrounds, multiple shopping plazas, public transit, walking trails, expressways and so much more. Be sure to boook your showing today.

MLS®:
40854867
Les impôts
$4,696
Catégorie
Single-Family Home
Année de Construction
1983
Style
Sidesplit
Ville
Waterloo Regional Municipality

Listed By

Clay Dinh, Keller Williams Innovation Realty
Source
ITSO
Dernière vérification Août 13 2026 à 10:26 AM GMT+0000
Détails sur les salles de bains
  • Salles de bains: 2
Caractéristiques Intérieures
  • Built-In Appliances
  • Auto Garage Door Remote(s)
  • Dishwasher
  • Dryer
  • Refrigerator
  • Stove
  • Washer
  • Windows: Window Coverings
  • Laundry: In Basement
  • Laundry: Laundry Room
Informations sur le lot
  • Park
  • Rec./Community Centre
  • Schools
  • Urban
  • Major Highway
  • Shopping Nearby
  • Open Spaces
  • Quiet Area
  • Place of Worship
  • Playground Nearby
  • Hospital
  • Library
  • Dog Park
Chauffage et refroidissement
  • Forced Air
  • Natural Gas
  • Central Air
Informations sur les sous-sols
  • Full
  • Finished
Caractéristiques extérieures
  • Toit: Asphalt Shing
Informations sur les services publics
  • Sewer: Sewer (Municipal)
Garage
  • Attached Garage
Stationnement
  • Attached Garage
  • Total: 4
Étages
  • 2
Surface Habitable
  • 1,444 pi. ca.
   
Calculer les temps de trajet jusqu'à cette propriété
 
Alimenté par INRIX MD Drive Time

Alimenté par Walk Score®
Disclaimer: Listing content protected by copyright and licensed by Information Technology Systems Ontario: Data last updated: 8/13/26 03:26

