

Inscription par: ITSO / Listed By: Peak Realty Ltd.
283 Becker Street Kitchener, ON N2B 1X8
En vigueur (0 Jours)
633 283 $ (USD)

Description
MLS®:
40870611
40870611
Les impôts
$5,470
$5,470
Catégorie
Multifamily
Multifamily
Année de Construction
1958
1958
Ville
Waterloo Regional Municipality
Waterloo Regional Municipality
Listed By
Blanka Michale, Peak Realty Ltd.
Source
ITSO
Dernière vérification Oct 16 2026 à 12:51 AM GMT+0000
ITSO
Dernière vérification Oct 16 2026 à 12:51 AM GMT+0000
Détails sur les salles de bains
Caractéristiques Intérieures
- Built-In Appliances
- Separate Hydro Meters
- Other
- Laundry: Coin Operated
Informations sur le lot
- Rectangular
- Highway Access
- Shopping Nearby
- Playground Nearby
- Public Transit
- Ample Parking
Caractéristiques de la propriété
- Foundation: Poured Concrete
Chauffage et refroidissement
- Forced Air
- Natural Gas
- Other
Informations sur les sous-sols
- Full
- Separate Entrance
- Finished
- Walk-Up Access
Caractéristiques extérieures
- Toit: Asphalt Shing
Informations sur les services publics
- Sewer: Sewer (Municipal)
Garage
- Garage
Stationnement
- Detached Garage
- Asphalt
- Total: 6
Étages
- 2
Surface Habitable
- 1,817 pi. ca.
Lieu
Disclaimer: Listing content protected by copyright and licensed by Information Technology Systems Ontario: Data last updated: 10/15/26 17:51


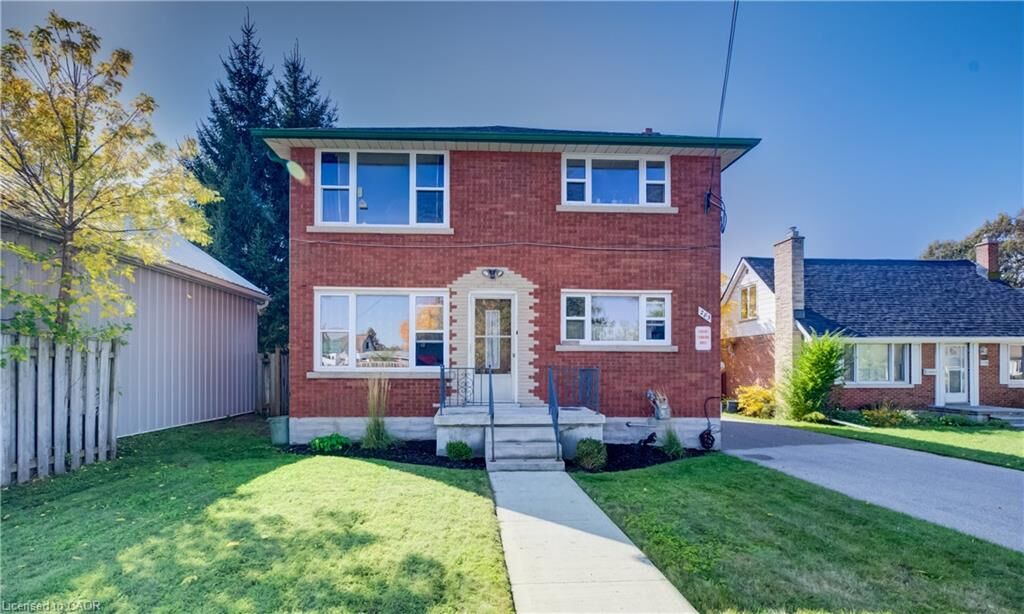
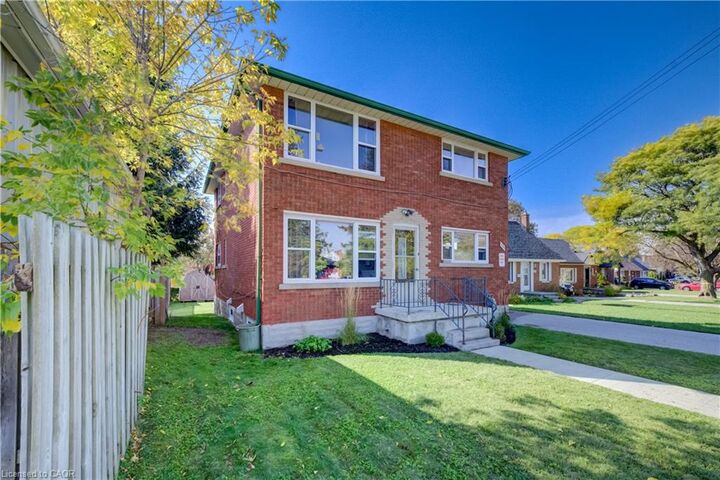
This investment property features three self-contained residential units. MAJOR UPDATES AND RENOVATIONS! Two units have been completely renovated, including updated electrical and plumbing in 2023. Additional improvements include a renovated main entrance and stairwell with new flooring, an updated laundry and furnace room, fresh paint, new flooring, updated window sills, an asphalt driveway, and a concrete walkway. The high-efficiency gas furnace was replaced less than a year ago.
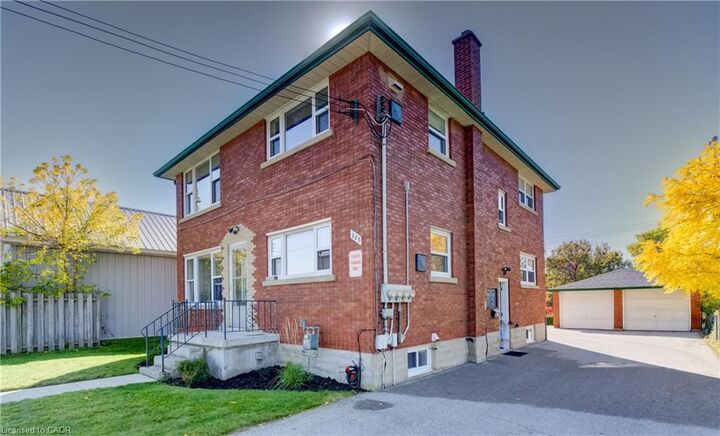
The property also features a double detached garage, additional outdoor parking for a minimum of four vehicles, depending on vehicle sizes and arrangement, an outdoor storage/garden shed, and a cold cellar.
Currently occupied by long-term tenants, this property offers established rental income and an opportunity for investors looking to add a multi-unit residential property to their portfolio. Conveniently situated close to shopping, transit, parks, schools, and major commuter routes, this property combines an established rental setup with a convenient location.