

Inscription par: ITSO / Listed By: Grand West Realty Inc., Brokerage
285 Stonybrook Drive Kitchener, ON N2M 4L8
En vigueur
699 900 $ (CAD)

Description
MLS®:
40856997
40856997
Les impôts
$4,189
$4,189
Catégorie
Single-Family Home
Single-Family Home
Style
Sidesplit
Sidesplit
Ville
Waterloo Regional Municipality
Waterloo Regional Municipality
Listed By
Phosy Atkinson, Grand West Realty Inc., Brokerage
Source
ITSO
Dernière vérification Août 21 2026 à 10:11 PM GMT+0000
ITSO
Dernière vérification Août 21 2026 à 10:11 PM GMT+0000
Détails sur les salles de bains
- Salles de bains: 2
Caractéristiques Intérieures
- In-Law Capability
- Auto Garage Door Remote(s)
- Dryer
- Range Hood
- Refrigerator
- Stove
- Washer
- Windows: Window Coverings
Informations sur le lot
- Park
- Urban
- Highway Access
- Shopping Nearby
- Landscaped
- Ample Parking
- Hospital
Chauffage et refroidissement
- Forced Air
- Central Air
Informations sur les sous-sols
- Full
- Finished
Caractéristiques extérieures
- Toit: Metal
Informations sur les services publics
- Sewer: Sewer (Municipal)
Informations sur les écoles
- Elementary School: Forest Hill Public School
- High School: Forest Heights Collegiate Institute
Garage
- Attached Garage
Stationnement
- Attached Garage
- Garage Door Opener
- Total: 6
Étages
- 2
Surface Habitable
- 1,094 pi. ca.
Lieu
Disclaimer: Listing content protected by copyright and licensed by Information Technology Systems Ontario: Data last updated: 8/21/26 15:11


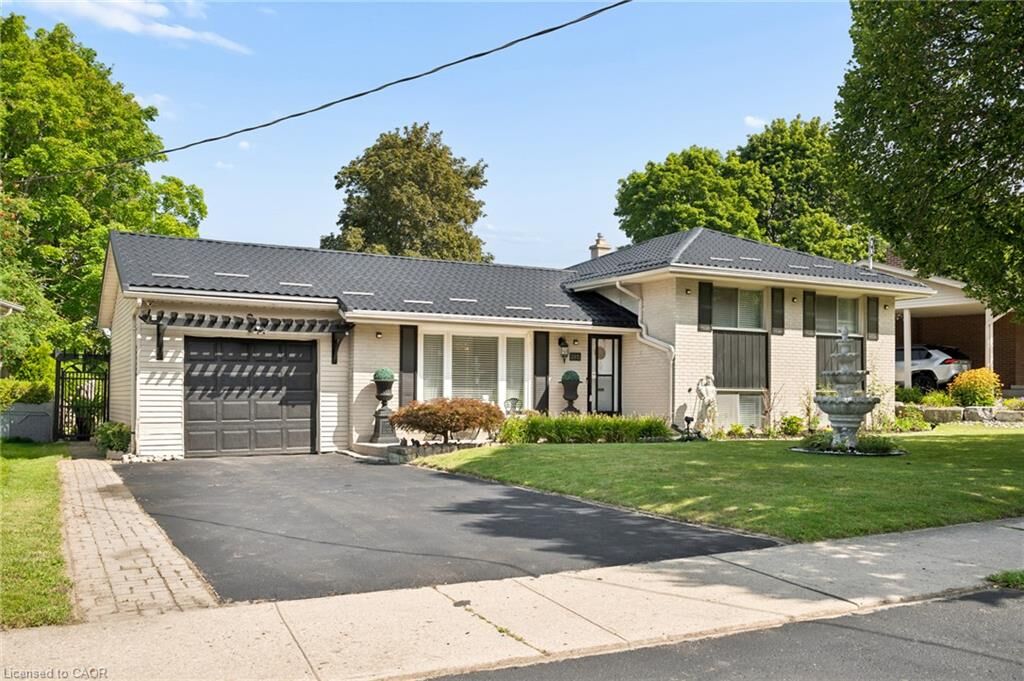
Nestled in a mature, tree-lined neighbourhood, this well located 3 bedrooms,2- bathrooms home offers wonderful combination of comfort, space and potential.
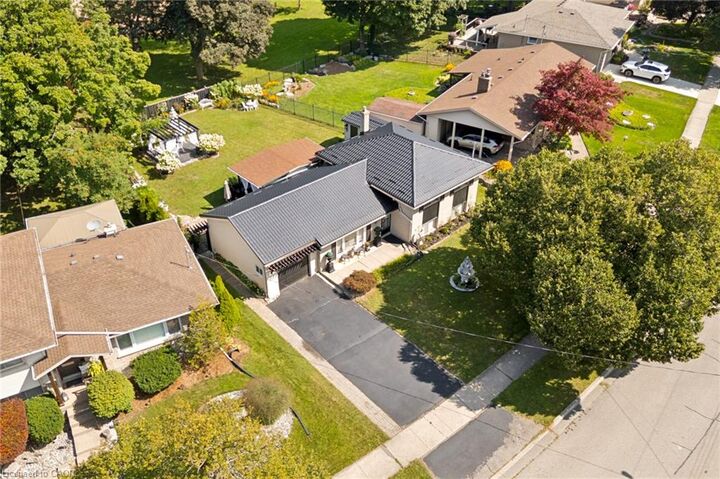
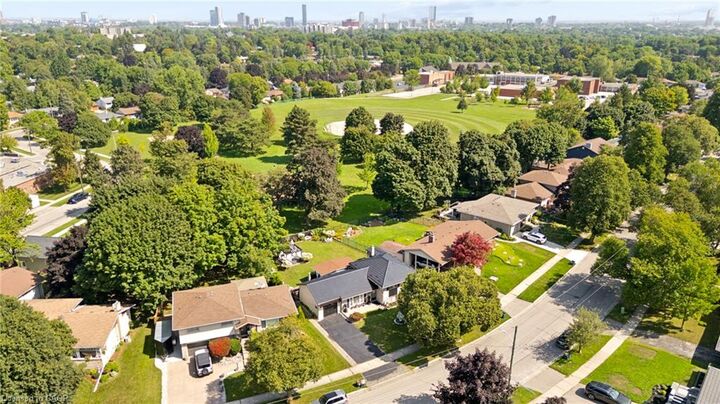
The property features beautiful landscaping and a spacious backyard overlooking the park, creating a peaceful for relaxing and entertaining. the versatile layout also offers potential for an in-law suite, making this home an excellent opportunity for families looking for an additional living space.
Recent updates include a brand new ceramic tile roof, offering both style and peace of mind. Parking is plentiful with ample street parking plus a private driveway accomodating 5 vehicles.
Conveniently located close to shopping, schools, parks, restaurants and many other amenities, with easy access to the highway for commuters. A wonderful opportunity to enjoy the charm of forest Hill in a beautiful maintained and ideally situated home.