

Inscription par: ITSO / Listed By: Royal Lepage Wolle Realty
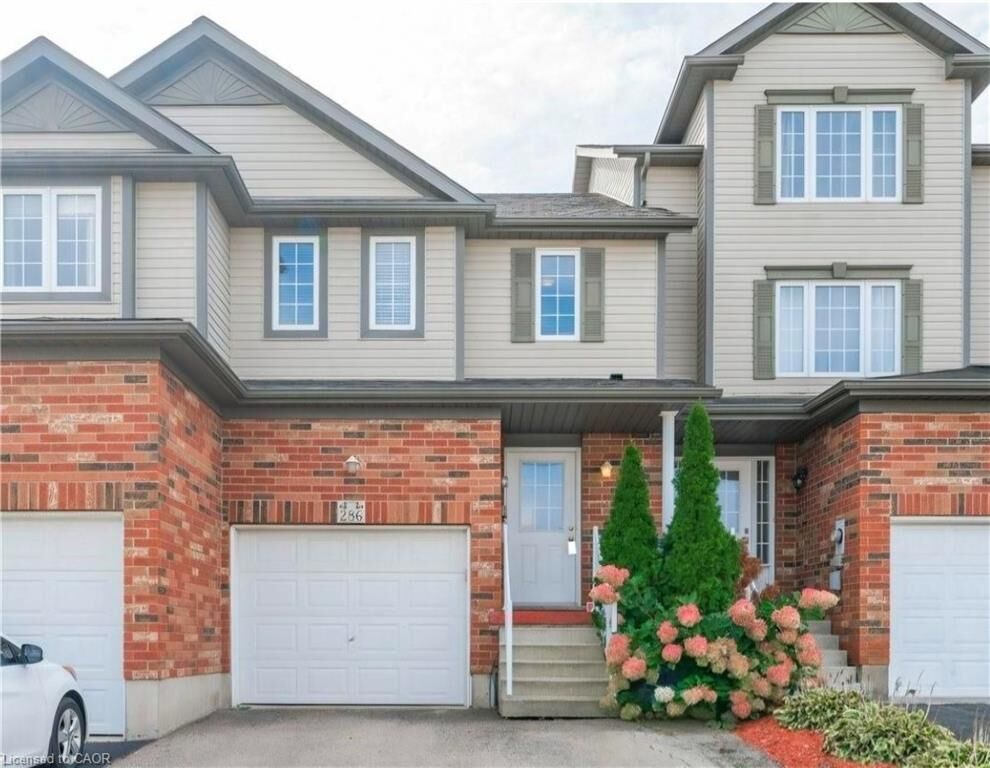
286 Sophia Crescent Kitchener, ON N2R 1X9
En vigueur (0 Jours)
420 395 $ (USD)
Description
MLS®:
40866989
40866989
Les impôts
$4,024
$4,024
Catégorie
Townhouse
Townhouse
Année de Construction
2007
2007
Style
Townhouse
Townhouse
Ville
Waterloo Regional Municipality
Waterloo Regional Municipality
Listed By
Rany Soliman, Royal Lepage Wolle Realty
Source
ITSO
Dernière vérification Oct 3 2026 à 4:16 PM GMT+0000
ITSO
Dernière vérification Oct 3 2026 à 4:16 PM GMT+0000
Détails sur les salles de bains
- Salle de bains: 1
- Salle d’eau: 1
Caractéristiques Intérieures
- Auto Garage Door Remote(s)
- Water Softener
- Rough-In Bath
- Water Heater
- Laundry: Upper Level
- Dishwasher
- Dryer
- Range Hood
- Refrigerator
- Stove
- Washer
- Ceiling Fan(s)
- Laundry: Laundry Closet
Informations sur le lot
- Rectangular
- Near Golf Course
- Park
- Schools
- Urban
- Major Highway
- Public Transit
- Trails
- Hospital
- Dog Park
Caractéristiques de la propriété
- Foundation: Poured Concrete
Chauffage et refroidissement
- Forced Air
- Natural Gas
- Central Air
Informations sur les sous-sols
- Full
- Other
- Finished
Caractéristiques extérieures
- Toit: Asphalt Shing
Informations sur les services publics
- Sewer: Sewer (Municipal)
Informations sur les écoles
- Elementary School: Jean Steckle Public School, Oak Creek Public School
- High School: Huron Heights Secondary School
Garage
- Attached Garage
Stationnement
- Attached Garage
- Garage Door Opener
- Total: 3
Étages
- 2
Surface Habitable
- 1,342 pi. ca.
Lieu
Disclaimer: Listing content protected by copyright and licensed by Information Technology Systems Ontario: Data last updated: 10/3/26 09:16


Don't miss this great opportunity!