

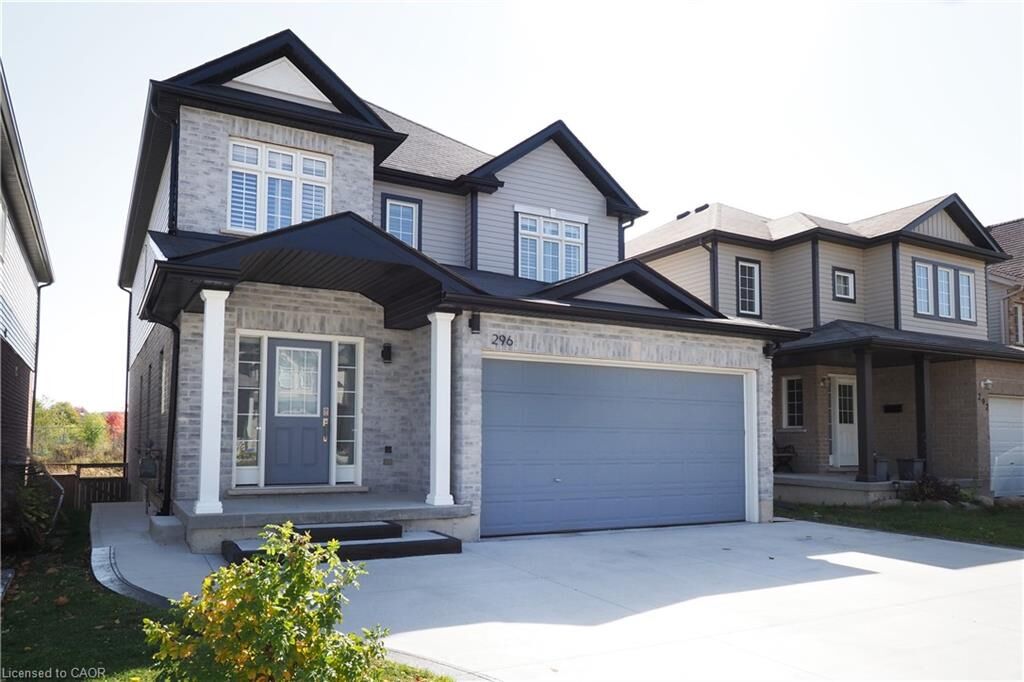
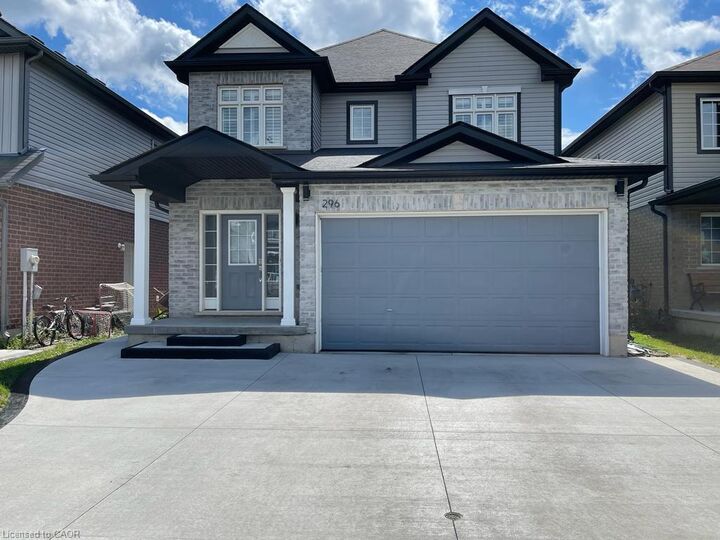
Inscription par: ITSO / Listed By: Smart From Home Realty Limited
296 Countrystone Crescent Upper Kitchener, ON N2N 3S2
En vigueur
899 900 $ (CAD)

MLS®:
40863627
40863627
Les impôts
$7,001
$7,001
Catégorie
Single-Family Home
Single-Family Home
Année de Construction
2011
2011
Style
Contemporary
Contemporary
Ville
Waterloo Regional Municipality
Waterloo Regional Municipality
Listed By
Jamal Nahibi, Smart From Home Realty Limited
Source
ITSO
Dernière vérification Sep 15 2026 à 5:31 PM GMT+0000
ITSO
Dernière vérification Sep 15 2026 à 5:31 PM GMT+0000
Détails sur les salles de bains
- Salles de bains: 3
Caractéristiques Intérieures
- Water Softener
- Water Purifier
- Water Heater
- Water Treatment
- Laundry: In-Suite
- Dishwasher
- Dryer
- Refrigerator
- Stove
- Washer
- Windows: Window Coverings
- Built-In Microwave
Informations sur le lot
- Park
- Schools
- Urban
- Highway Access
- School Bus Route
- Shopping Nearby
- Open Spaces
- Quiet Area
- Place of Worship
- Playground Nearby
- Public Transit
- Ample Parking
- Public Parking
Chauffage et refroidissement
- Forced Air
- Natural Gas
- Central Air
Informations sur les sous-sols
- None
- Sump Pump
Caractéristiques extérieures
- Toit: Asphalt Shing
Informations sur les services publics
- Sewer: Sewer (Municipal)
Garage
- Attached Garage
Stationnement
- Attached Garage
- Garage Door Opener
- Total: 4
Étages
- 2
Surface Habitable
- 2,496 pi. ca.
Lieu
Disclaimer: Listing content protected by copyright and licensed by Information Technology Systems Ontario: Data last updated: 9/15/26 10:31


Description