299 Moorlands Crescent Kitchener, ON N2P 0C4
Inscription par: ITSO / Listed By: Peak Realty Ltd.

  299 Moorlands Crescent Kitchener, ON N2P 0C4

En vigueur (1 Jours)
865 327 $ (USD)
4
CAC
5
SDB
2 801
PI. CA.

Description

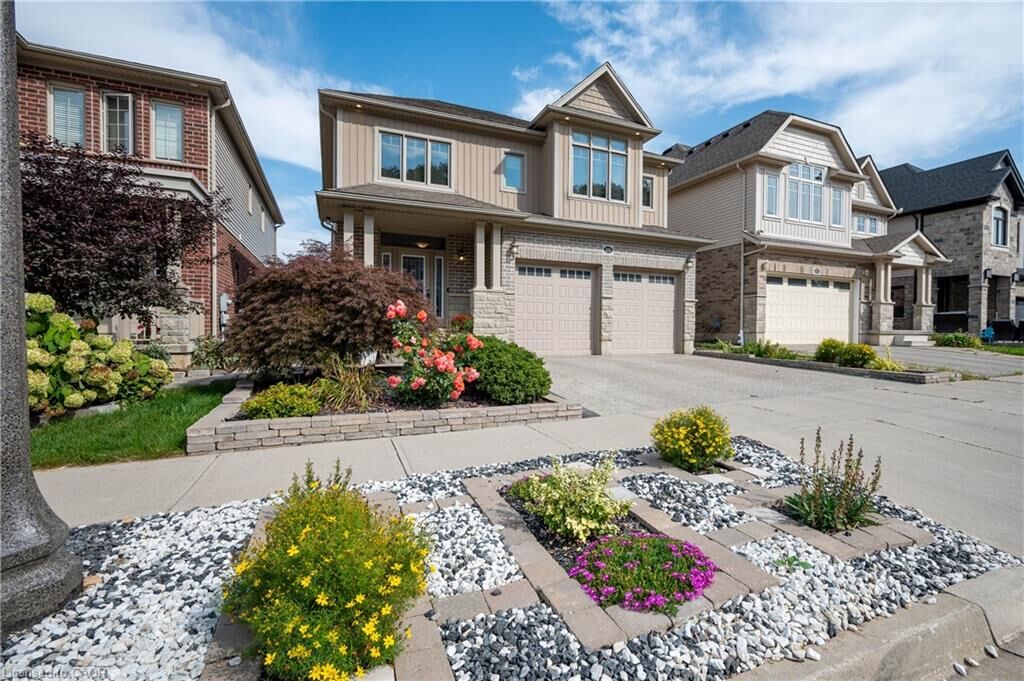
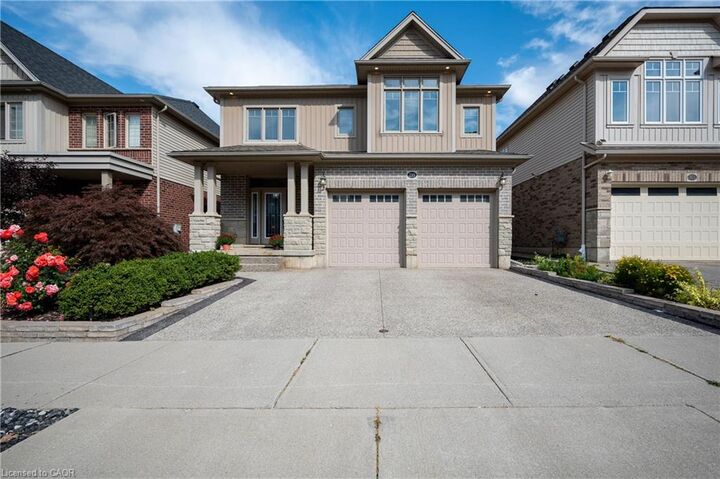
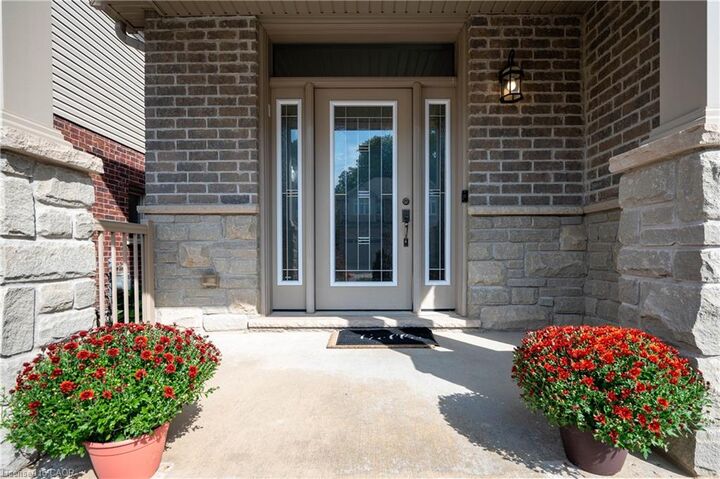
Welcome to 299 Moorlands Crescent, a masterpiece of modern luxury nestled in one of Kitchener's most coveted neighborhoods. This stunning executive home boasts unparalleled craftsmanship, sophisticated design, and every amenity for a discerning homeowner. This model home has all the bells and whistles. Upon entering, you are greeted by a stunning feature wall and custom finishes that set the tone for the entire home. The expansive open-concept living space is perfect for both entertaining and relaxation featuring two toned coffered ceilings, and lots of natural light. The gourmet kitchen is a chef’s dream, complete with high-end stainless steel appliances, polished stone countertops, and an oversized peninsula ideal for family gatherings or intimate dinners. Adjacent to the kitchen, the elegant dining room opens to a private outdoor terrace, perfect for al fresco dining or summer barbecues. The luxurious primary suite is your personal retreat, featuring a spacious walk-in closet and a spa-like ensuite with dual vanities, and a glass-enclosed shower. The three additional bedrooms are all generously sized and share another full bathroom. Your fully finished basement is an entertainer’s paradise, featuring in-law suite with a full bathroom, Kitchen and Living room. Basement also feature with bedroom. Outdoors, the backyard is fully fenced with a two tier deck and kids play set. Situated in a family-friendly community, 299 Moorlands Crescent is close to top-rated schools, shopping, and amenities, while still offering quick access to highways for an easy commute. This exceptional home is truly a rare find and must be experienced to be fully appreciated. Don’t miss the opportunity to own one of Kitchener’s finest luxury property. Basement unit has seperate entrance. Mortgage Helper.

MLS®:
40852861
Les impôts
$7,691
Catégorie
Single-Family Home
Année de Construction
2015
Style
Shingle
Ville
Waterloo Regional Municipality

Listed By

Sam Khetani, Peak Realty Ltd.
Source
ITSO
Dernière vérification Sep 23 2026 à 10:19 PM GMT+0000
Détails sur les salles de bains
  • Salles de bains: 3
  • Salles d’eau: 2
Caractéristiques Intérieures
  • Built-In Appliances
  • In-Law Capability
  • Water Softener
  • Water Heater
  • Dishwasher
  • Dryer
  • Range Hood
  • Refrigerator
  • Stove
  • Washer
  • Built-In Microwave
  • Gas Oven/Range
Informations sur le lot
  • Near Golf Course
  • Park
  • Rec./Community Centre
  • Schools
  • Urban
  • Highway Access
  • Major Highway
  • School Bus Route
  • Quiet Area
  • Landscaped
  • Place of Worship
  • Playground Nearby
  • Public Transit
  • Trails
  • Ample Parking
  • Airport
Caractéristiques de la propriété
  • Foundation: Concrete Perimeter
Chauffage et refroidissement
  • Natural Gas
  • Central Air
Informations sur les sous-sols
  • Full
  • Finished
Caractéristiques extérieures
  • Toit: Asphalt Shing
Informations sur les services publics
  • Sewer: Sewer (Municipal)
Garage
  • Attached Garage
Stationnement
  • Attached Garage
  • Total: 4
Étages
  • 2
Surface Habitable
  • 2,801 pi. ca.
   
Calculer les temps de trajet jusqu'à cette propriété
 
Alimenté par INRIX MD Drive Time

Alimenté par Walk Score®
Disclaimer: Listing content protected by copyright and licensed by Information Technology Systems Ontario: Data last updated: 9/23/26 15:19

