

Inscription par: ITSO / Listed By: Comfree
3 Oakwood Avenue Kitchener, ON N2H 6G7
En vigueur (0 Jours)
699 900 $ (CAD)
HORAIRES DES PORTES OUVERTES
-
OUVERTESSam, Oct 102:00 pm - 4:00 pm
-
OUVERTESLun, Oct 122:00 pm - 4:00 pm
-
OUVERTESJeu, Oct 156:30 pm - 8:30 pm
-
OUVERTESSam, Oct 172:00 pm - 4:00 pm
-
OUVERTESDim, Oct 182:00 pm - 4:00 pm
plus d’infos
plus d’infos
Description
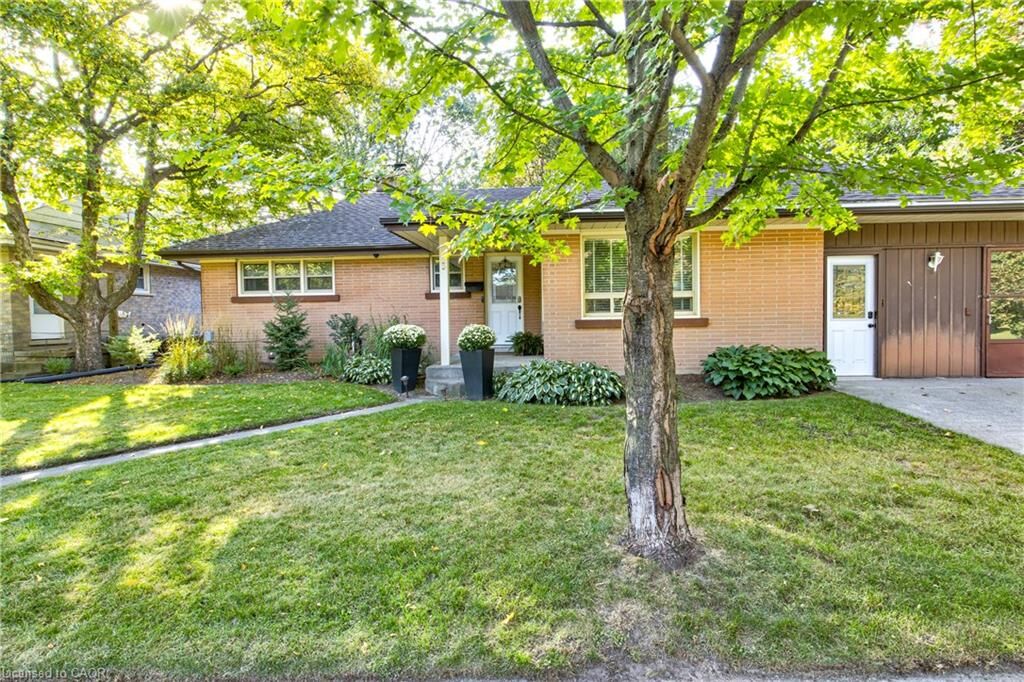
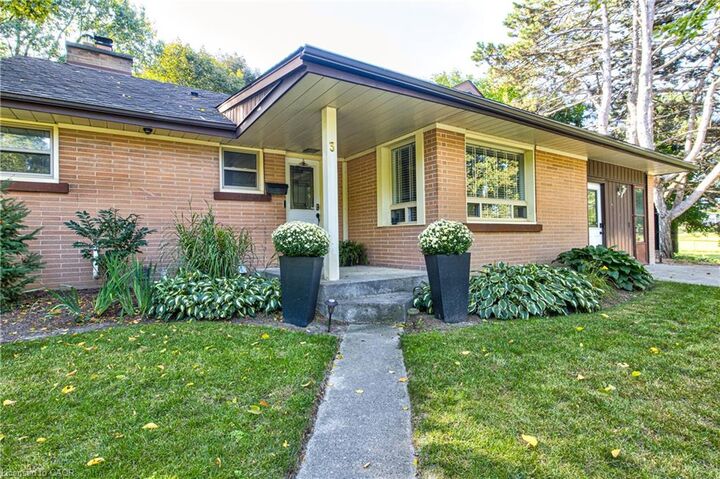
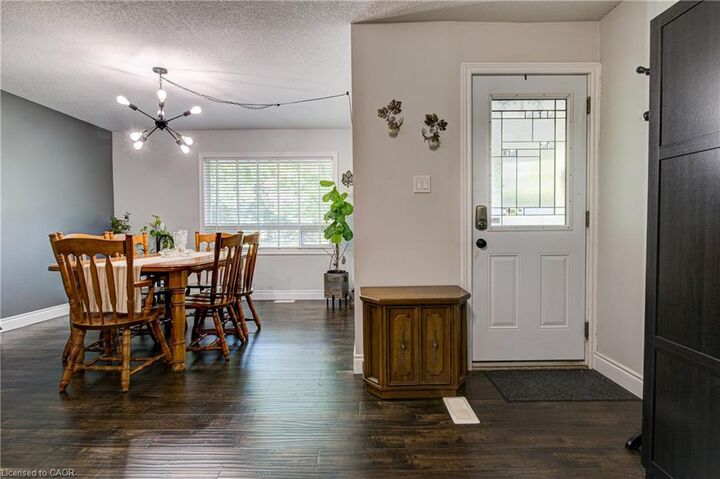
Located at the end of a quiet residential street directly beside Breithaupt Park, this well-maintained bungalow offers three bedrooms on the main level, an additional basement bedroom, a 4-piece bathroom and a 3-piece bathroom. The spacious open-concept kitchen and living area features heated laminate flooring in the living area, complemented by an eat-in dining area. Appliances are included. Updates include energy-efficient windows and a furnace and central air conditioner installed within the past five years. The roof is approximately 13 years old. Outside, a large concrete patio and pergola provide space for outdoor dining and relaxing. An operational hot tub is included and sold as is. A 10 ft x 20 ft shed/workshop offers additional space for hobbies, storage and projects. The property is within walking distance of three schools, with convenient access to neighborhood amenities, recreation and green space.
MLS®:
40869187
40869187
Les impôts
$4,443
$4,443
Catégorie
Single-Family Home
Single-Family Home
Année de Construction
1952
1952
Style
Bungalow
Bungalow
Ville
Waterloo Regional Municipality
Waterloo Regional Municipality
Listed By
Tatum Jean Fitton, Comfree
Source
ITSO
Dernière vérification Oct 7 2026 à 3:58 AM GMT+0000
ITSO
Dernière vérification Oct 7 2026 à 3:58 AM GMT+0000
Détails sur les salles de bains
- Salles de bains: 2
Caractéristiques Intérieures
- Water Softener
- Dishwasher
- Dryer
- Microwave
- Refrigerator
- Stove
- Washer
- Ceiling Fan(s)
- Freezer
Informations sur le lot
- Greenbelt
- Park
- Schools
- Urban
- Playground Nearby
- Trails
- Ample Parking
- Corner Lot
Caractéristiques de la propriété
- Foundation: Concrete Perimeter
Chauffage et refroidissement
- Forced Air
- Natural Gas
- Radiant Floor
- Central Air
Informations sur les sous-sols
- Partially Finished
- Partial
Caractéristiques extérieures
- Toit: Asphalt Shing
Informations sur les services publics
- Sewer: Sewer (Municipal)
Stationnement
- Total: 3
Étages
- 1
Surface Habitable
- 1,100 pi. ca.
Lieu
Disclaimer: Listing content protected by copyright and licensed by Information Technology Systems Ontario: Data last updated: 10/6/26 20:58

