

Inscription par: ITSO / Listed By: Re/Max Icon Realty
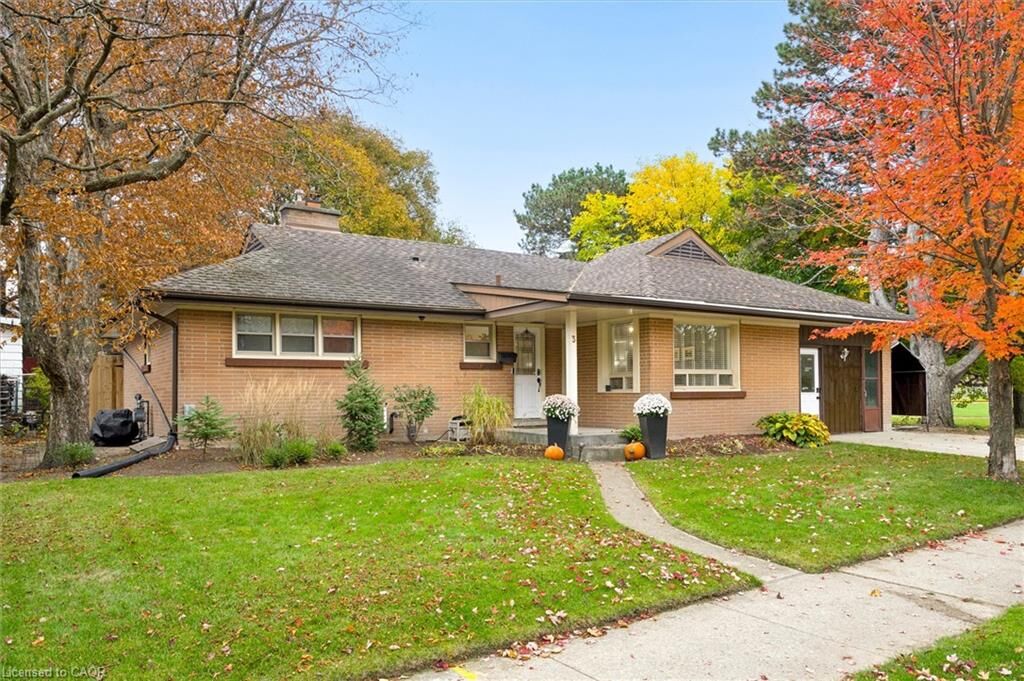
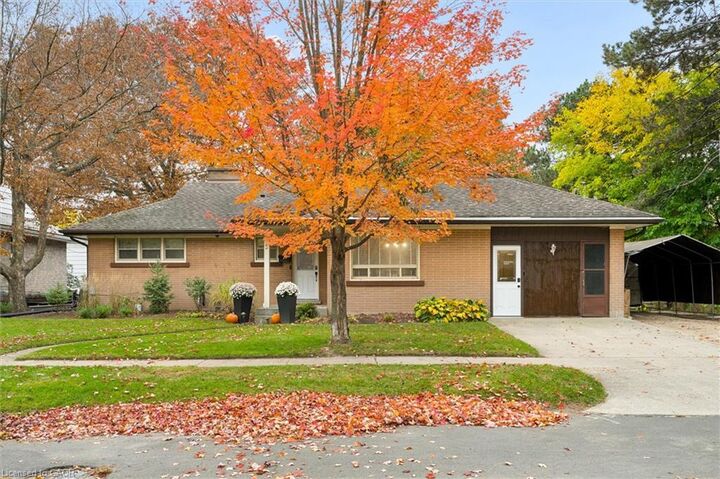
3 Oakwood Avenue Kitchener, ON N2H 6G7
En vigueur (0 Jours)
499 985 $ (USD)
HORAIRES DES PORTES OUVERTES
-
OUVERTESSam, Oct 312:00 pm - 4:00 pm
-
OUVERTESDim, Nov 12:00 pm - 4:00 pm

Description
MLS®:
40874314
40874314
Les impôts
$4,443
$4,443
Catégorie
Single-Family Home
Single-Family Home
Année de Construction
1952
1952
Style
Bungalow
Bungalow
Ville
Waterloo Regional Municipality
Waterloo Regional Municipality
Listed By
Steven W. Smith, Re/Max Icon Realty
Source
ITSO
Dernière vérification Oct 29 2026 à 8:12 PM GMT+0000
ITSO
Dernière vérification Oct 29 2026 à 8:12 PM GMT+0000
Détails sur les salles de bains
- Salles de bains: 2
Caractéristiques Intérieures
- Water Softener
- Dishwasher
- Dryer
- Microwave
- Refrigerator
- Stove
- Washer
- Ceiling Fan(s)
- Windows: Window Coverings
Informations sur le lot
- Greenbelt
- Park
- Schools
- Urban
- Playground Nearby
- Public Transit
- Trails
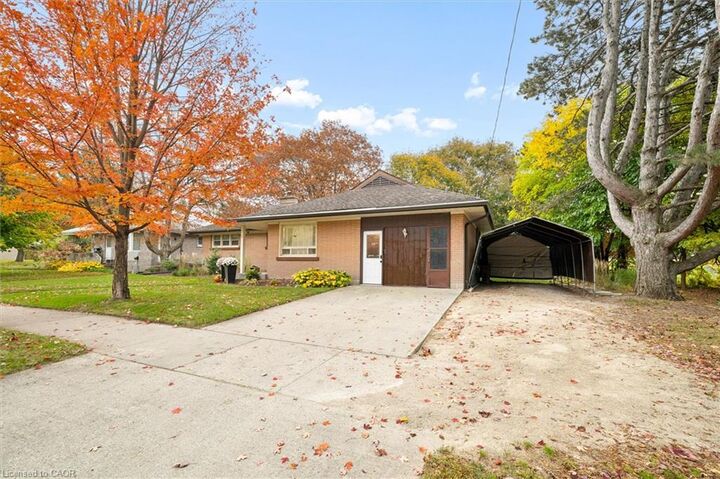
- Ample Parking
- Hospital
- City Lot
- Corner Lot
Caractéristiques de la propriété
- Foundation: Concrete Perimeter
Chauffage et refroidissement
- Forced Air
- Natural Gas
- Radiant Floor
- Central Air
Informations sur les sous-sols
- Full
- Finished
Caractéristiques extérieures
- Toit: Asphalt Shing
Informations sur les services publics
- Sewer: Sewer (Municipal)
Stationnement
- Total: 3
Étages
- 1
Surface Habitable
- 1,574 pi. ca.
Lieu
Disclaimer: Listing content protected by copyright and licensed by Information Technology Systems Ontario: Data last updated: 10/29/26 13:12


Step inside to an open concept main floor filled with natural light, seamlessly connecting the living space to a modern updated kitchen. This level includes 3 bedrooms and an updated full bathroom. The fully finished basement adds versatile living space, hosting a cozy recreation area, the 4th bedroom, and a second updated full bathroom. Key mechanical updates provide peace of mind, with the windows, furnace, and central air conditioning all replaced within the last 5 years. The roof is 13 years old.
Hobbyists and tradespeople will appreciate the detached 10 by 20 foot workshop, which comes fully equipped with electrical service. Situated right on the Kitchener Waterloo border, this ideal location blends neighbourhood charm with convenience, making it easy to take advantage of the vibrant downtown amenities, dining, and shopping of both cities.