

Inscription par: PropTX - IDX / Listed By: Re/Max Twin City Realty Inc.
3 Visionary Avenue Kitchener, ON N2R 0R7
En vigueur
389 802 $ (USD)
HORAIRES DES PORTES OUVERTES
-
OUVERTESDim, Juil 191:00 pm - 3:00 pm

Description
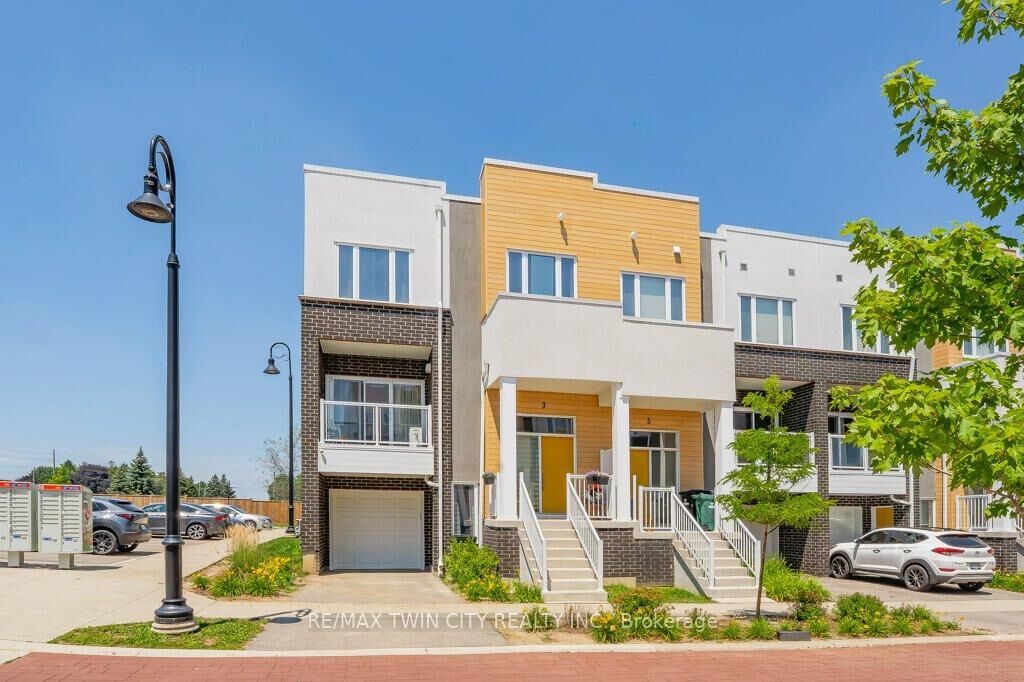
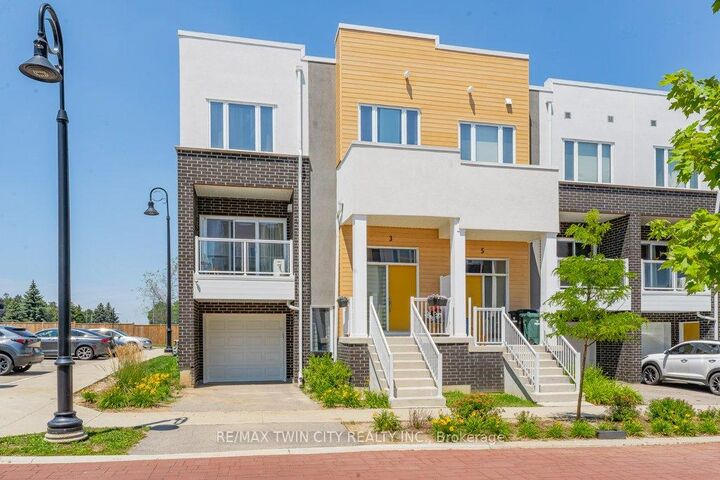
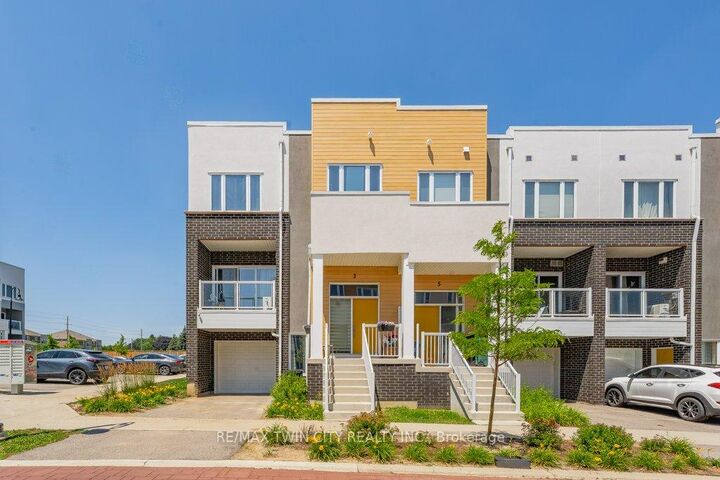
Welcome to this stunning modern end unit townhouse offering 2 spacious bedrooms and 2.5 bathrooms in a highly desirable location. Designed with style and functionality in mind, the bright open concept main floor features 9 foot ceilings and large windows that fill the home with natural light. The beautiful kitchen is the heart of the home, quartz countertops, a stylish backsplash, a pantry, and a large island with a breakfast bar. The inviting living room opens onto a private balcony, the perfect place to enjoy your morning coffee or unwind at the end of the day.The upper level offers a spacious primary bedroom complete with a walk-in closet and a private ensuite bathroom. A second generous bedroom also features its own walk-in closet and is complemented by a modern 4 piece main bathroom. Convenient upper level laundry. The lower level includes a versatile recreation room with direct access to the attached garage, along with an oversized storage area offering exceptional space for all your seasonal items and belongings. Ideally located with quick access to Highway 401, this home is just minutes from shopping, restaurants, banks, walking trails, the new sports complex, and many other everyday amenities.
MLS®:
X13558150
X13558150
Les impôts
$4,288(2026)
$4,288(2026)
Catégorie
Condo
Condo
Style
3-Storey
3-Storey
Ville
Waterloo Regional Municipality
Waterloo Regional Municipality
Listed By
Re/Max Twin City Realty Inc.
Source
PropTX - IDX
Dernière vérification Juil 15 2026 à 3:39 AM GMT+0000
PropTX - IDX
Dernière vérification Juil 15 2026 à 3:39 AM GMT+0000
Détails sur les salles de bains
Caractéristiques Intérieures
- Water Softener
- Auto Garage Door Remote
Caractéristiques de la propriété
- Foundation: Poured Concrete
Chauffage et refroidissement
- Forced Air
- Central Air
Informations sur le condo
- Frais: $314
Caractéristiques extérieures
- Brick
- Vinyl Siding
Informations sur les services publics
- Fuel: Gas
- Energy: Energy Certificate: No
Garage
- Attached
Stationnement
- Surface
Étages
- 3
Lieu
Disclaimer: Copyright 2026 Toronto IDX. All rights reserved. This information is deemed reliable, but not guaranteed. The information being provided is for consumers’ personal, non-commercial use and may not be used for any purpose other than to identify prospective properties consumers may be interested in purchasing. Data last updated 7/14/26 20:39

