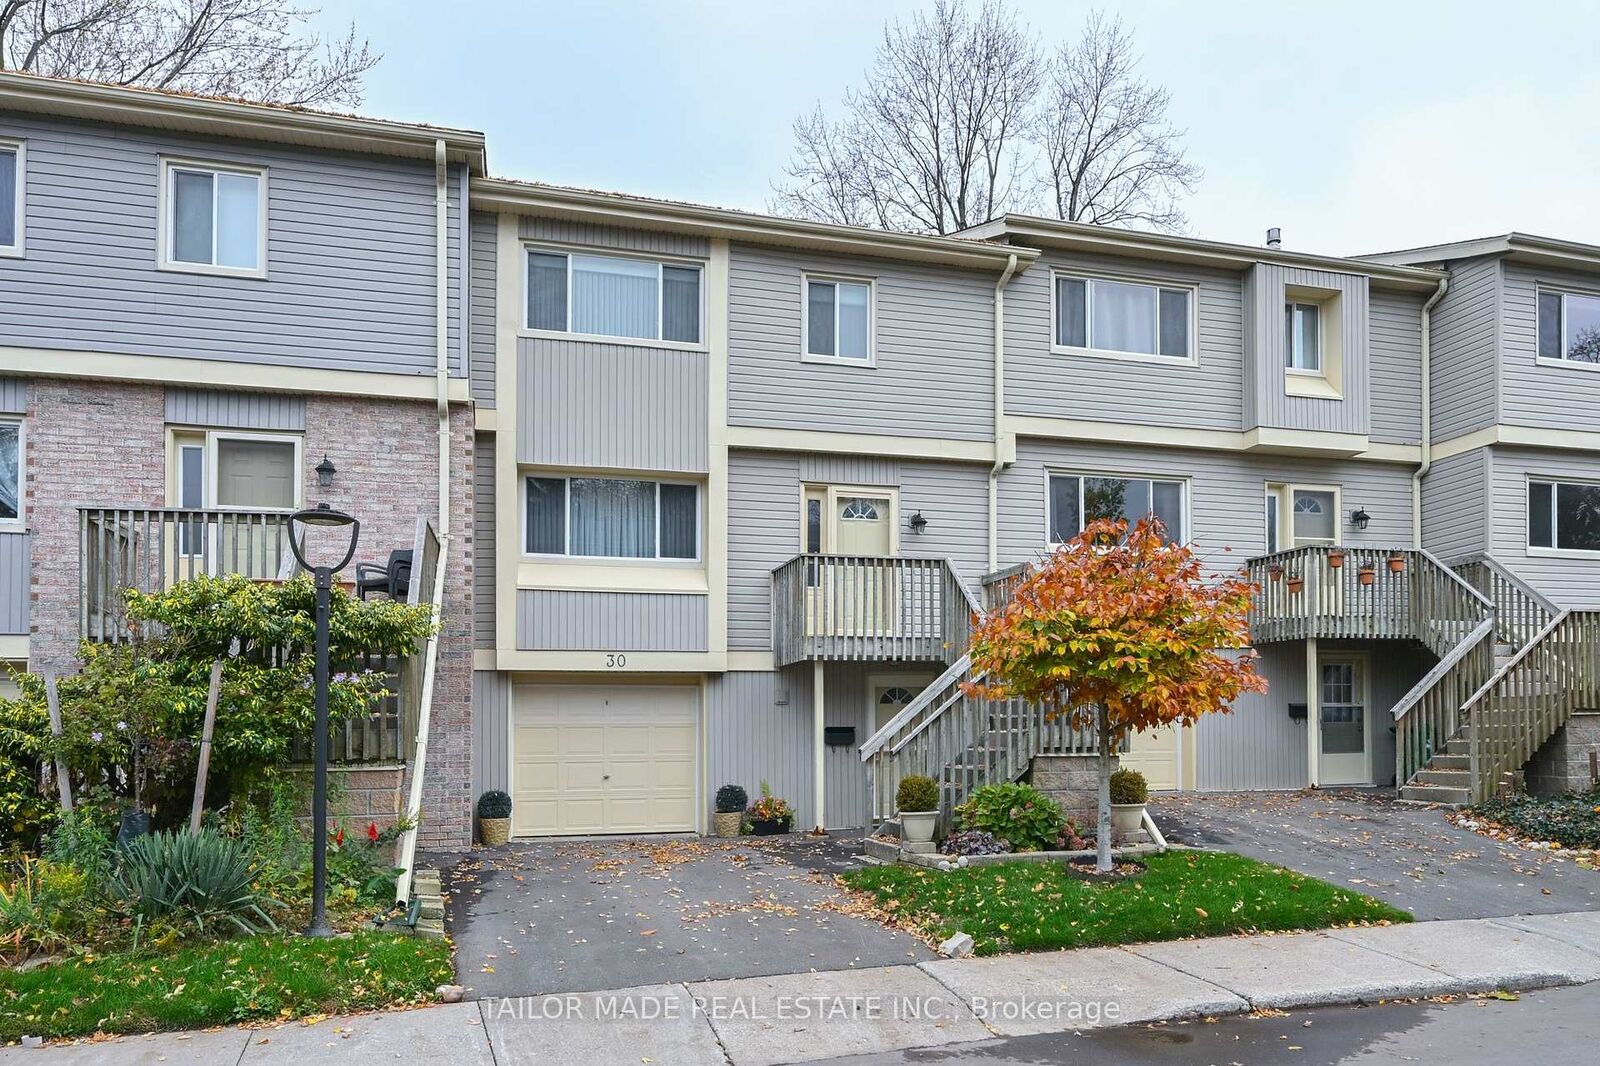
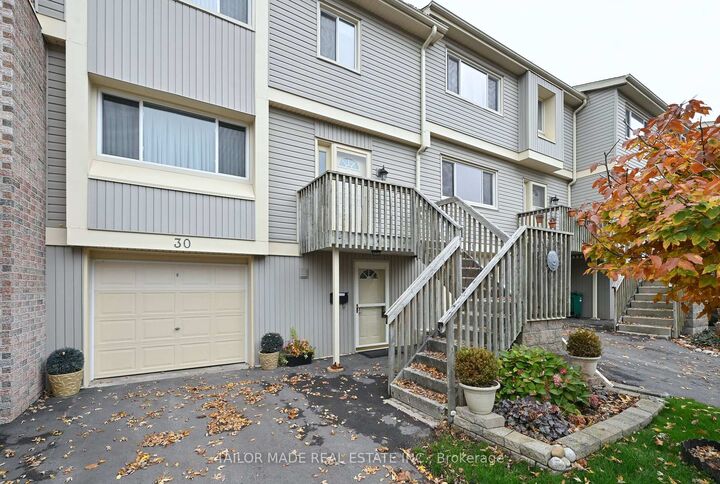
30 Green Valley Drive 30 Kitchener, ON N2P 1G8
Inscription par: PropTX - IDX / Listed By: Tailor Made Real Estate Inc.

  30 Green Valley Drive 30 Kitchener, ON N2P 1G8

En vigueur
429 000 $ (CAD)

3
CAC
3
SDB
2000-2249
PI. CA.

Description

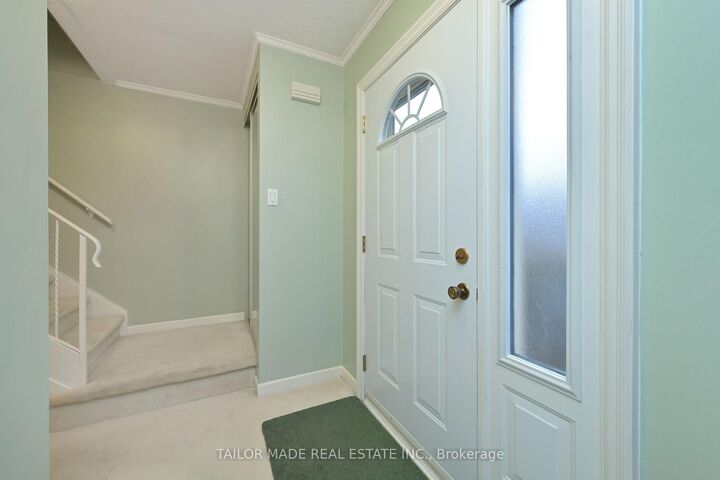
Welcome to this spacious 3-bedroom, 3-bathroom, 3-storey condo townhome offering 2,080 sq. ft. above grade (per MPAC) in Village on the Green, in Kitchener's Pioneer Park neighbourhood. The west-facing fenced backyard features a patio, mature trees and a gate opening onto green space along Schneider Creek, making it easy to head out for a dog walk or explore the trails toward the Grand River.The main floor features a generous formal living and dining area with crown moulding and a decorative ceiling medallion above the dining room light fixture. The eat-in kitchen offers abundant cabinetry, a breakfast area overlooking the trees and a handy pantry at the top of the stairs for putting groceries away. A Powder Room completes this level, and the interior staircases have handrails on both sides. Upstairs, the primary bedroom features a walk-in closet, an additional smaller mirrored closet and a 3-piece ensuite, while two additional bedrooms share a 4-piece bath. The 3rd Bedroom features a builtin wall unit. On the ground level, the family room opens directly onto the backyard patio through sliding doors. A lovingly tended front garden welcomes you home, and the community offers an outdoor pool and visitor parking. Enjoy convenient local amenities including local shops at Pioneer Park Plaza, Conestoga College's Doon campus, along with the other area colleges and universities and close to Highway 401. Flexible closing. Some furniture may be left for Buyer if requested.

MLS®:
X14172892
Les impôts
$2,713(2025)
Catégorie
Condo
Style
3-Storey
Vue
Creek/Stream
Ville
Waterloo Regional Municipality

Listed By

Tailor Made Real Estate Inc.
Source
PropTX - IDX
Dernière vérification Nov 12 2026 à 11:23 AM GMT+0000
Détails sur les salles de bains
Caractéristiques Intérieures
  • Water Softener
  • Central Vacuum
  • Workbench
  • Storage
Chauffage et refroidissement
  • Forced Air
  • Central Air
Informations sur le condo
  • Frais: $692
Caractéristiques extérieures
  • Brick
  • Vinyl Siding
Informations sur les services publics
  • Fuel: Gas
  • Energy: Energy Certificate: No
Garage
  • Built-In
Stationnement
  • Private
Étages
  • 3
   
Calculer les temps de trajet jusqu'à cette propriété
 
Alimenté par INRIX MD Drive Time

Alimenté par Walk Score®
Disclaimer: Copyright 2026 Toronto IDX. All rights reserved. This information is deemed reliable, but not guaranteed. The information being provided is for consumers’ personal, non-commercial use and may not be used for any purpose other than to identify prospective properties consumers may be interested in purchasing. Data last updated 11/12/26 03:23

