

Inscription par: ITSO / Listed By: Real Broker Ontario Ltd.
30 Hugo Crescent 306 Kitchener, ON N2M 3Z2
En vigueur (0 Jours)
1 320 $ (USD)
Description
MLS®:
40873558
40873558
Catégorie
Rental
Rental
Année de Construction
1990
1990
Style
Apartment
Apartment
Ville
Waterloo Regional Municipality
Waterloo Regional Municipality
Listed By
Melanie Christina Vanderzand, Real Broker Ontario Ltd.
Source
ITSO
Dernière vérification Oct 27 2026 à 4:00 AM GMT+0000
ITSO
Dernière vérification Oct 27 2026 à 4:00 AM GMT+0000
Détails sur les salles de bains
- Salle de bains: 1
Caractéristiques Intérieures
- Elevator
- Laundry: In-Suite
- Dryer
- Refrigerator
- Stove
- Washer
- Ceiling Fan(s)
- Windows: Window Coverings
Informations sur le lot
- Park
- Schools
- Urban
- Major Highway
- Quiet Area
- Place of Worship
- Public Transit
- Cul-De-Sac
- Hospital
Chauffage et refroidissement
- Electric
- Forced Air
- Wall Unit(s)
Caractéristiques extérieures
- Toit: Asphalt Shing
Informations sur les services publics
- Sewer: Sewer (Municipal)
Stationnement
- Exclusive
- Total: 1
Étages
- 1
Surface Habitable
- 840 pi. ca.
Lieu
Disclaimer: Listing content protected by copyright and licensed by Information Technology Systems Ontario: Data last updated: 10/26/26 21:00


Enjoy the convenience of a dedicated parking space just steps from the entrance, a storage locker and water included in the rent. Residents also have access to building amenities, including an exercise room, party room and woodworking shop.
Located in a mature, established neighbourhood surrounded by green space, walking trails and beautiful trees, this condo offers a peaceful setting while keeping everyday essentials close at hand. St. Mary’s General Hospital, Lakeside Park, shopping, restaurants and schools are nearby, with convenient access to Highway 7/8.
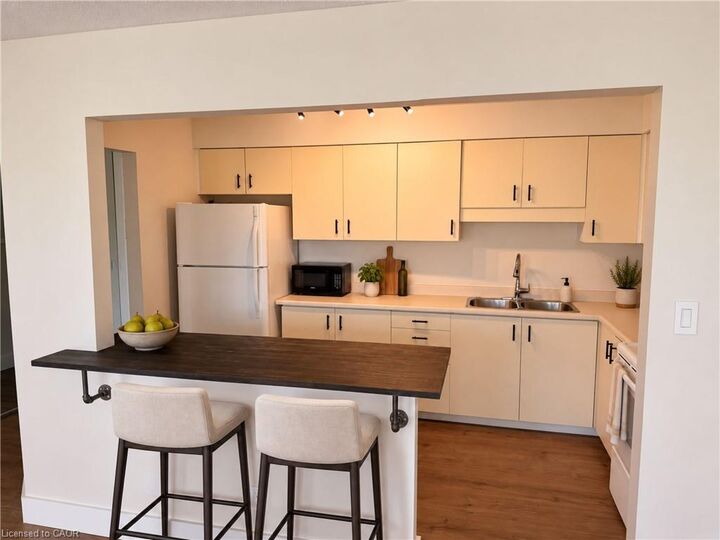
Additional features include a secured building entrance, cable and internet readiness, and included appliances: fridge, stove, washer and dryer.
A great opportunity for tenants seeking a well maintained, comfortable home in a convenient Kitchener location.
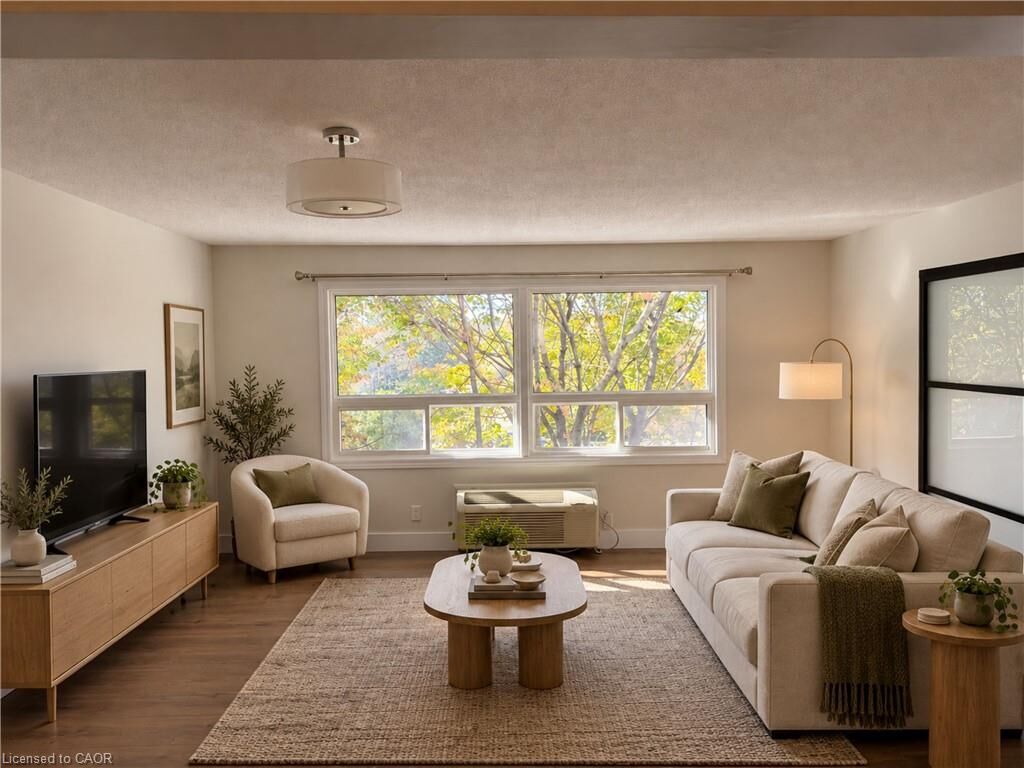
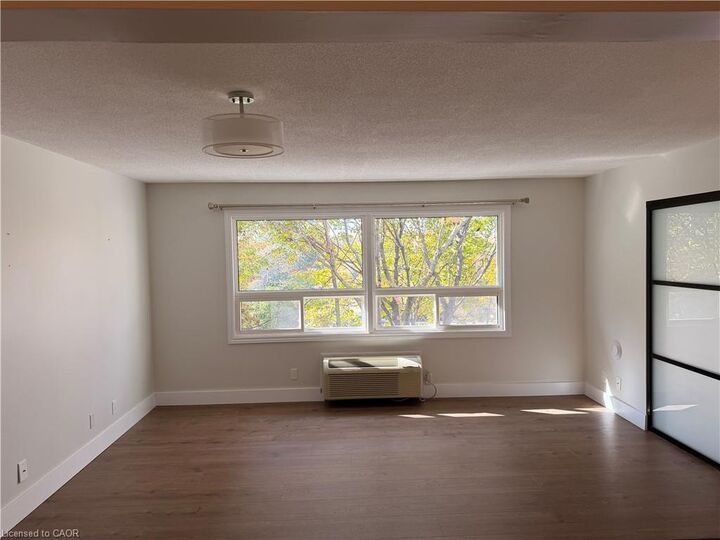
**SOME PHOTOS HAVE BEEN VIRTUALLY STAGED**