

Inscription par: ITSO / Listed By: Real Broker Ontario Ltd.
308 Parkvale Drive Kitchener, ON N2R 1Y7
En vigueur (1 Jours)
699 999 $ (CAD)
HORAIRES DES PORTES OUVERTES
-
OUVERTESSam, Août 222:00 pm - 4:00 pm
-
OUVERTESDim, Août 232:00 pm - 4:00 pm

Description
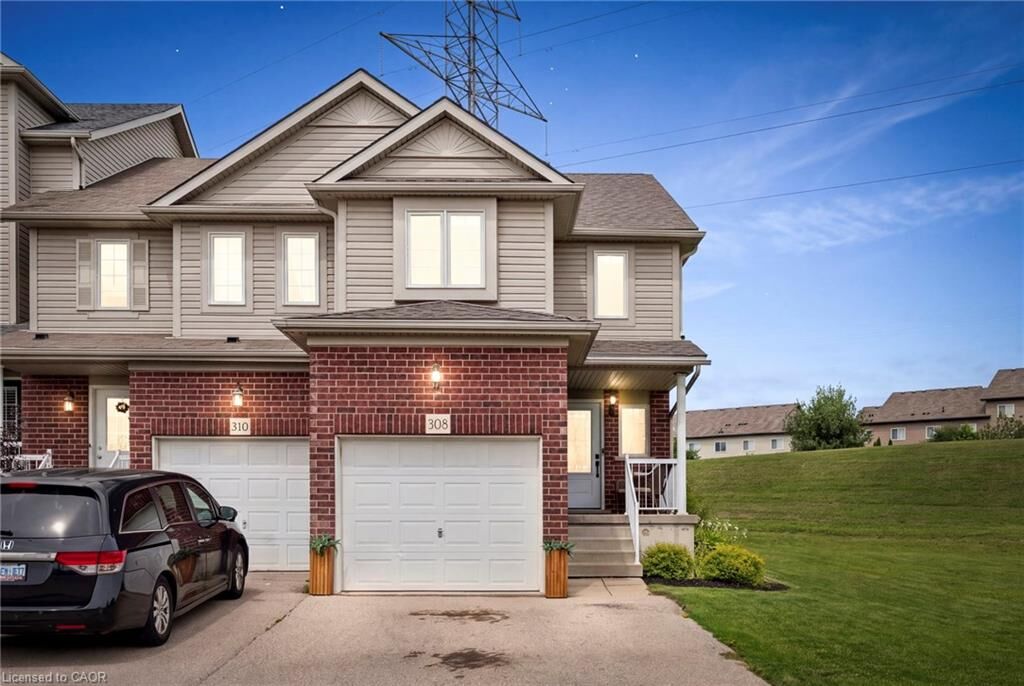
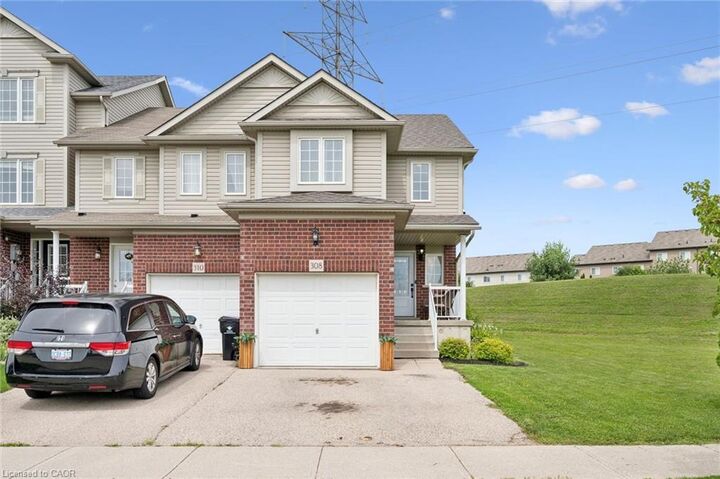
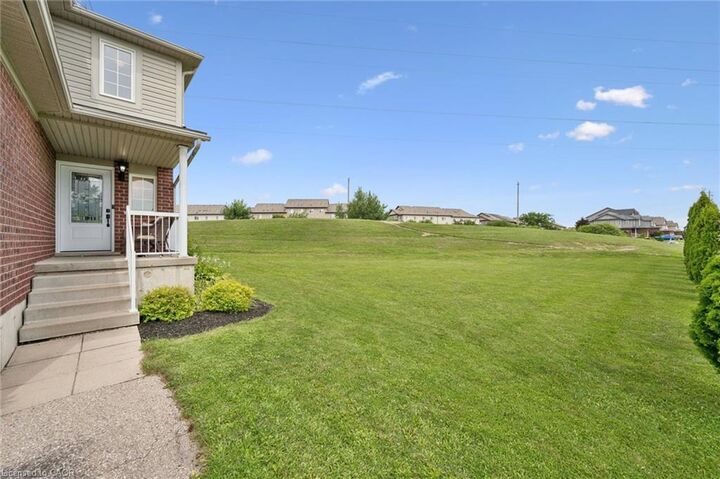
LARGE LOT - Welcome to this fantastic end-unit townhome, offering the extra outdoor space that are so hard to find! Set on a unique lot with a huge side yard and no direct rear neighbours, this home gives you room to enjoy the outdoors without sacrificing the convenience of city living. Inside, the bright, open-concept main floor creates an easy flow between the living, dining and kitchen areas—perfect for everyday life and entertaining. Upstairs you'll find three bedrooms and a full bathroom, including a spacious primary bedroom with a walk-in closet and convenient cheater ensuite access. The finished basement adds plenty of flexibility and is ideal for a home office, playroom, rec room or potential fourth bedroom. A single-car garage plus a driveway with parking for two more vehicles provides room for three cars. The location is hard to beat—you can walk to shopping, restaurants, schools and everyday amenities, while the home itself faces a local public school and beautiful neighbourhood park. Commuters will appreciate the easy access to Highway 7/8 and the 401. A great home, a unique lot and a location that puts so much within easy reach!
MLS®:
40856795
40856795
Les impôts
$4,491
$4,491
Catégorie
Townhouse
Townhouse
Année de Construction
2007
2007
Ville
Waterloo Regional Municipality
Waterloo Regional Municipality
Listed By
Elaine Bauer, Real Broker Ontario Ltd.
Source
ITSO
Dernière vérification Août 20 2026 à 8:21 AM GMT+0000
ITSO
Dernière vérification Août 20 2026 à 8:21 AM GMT+0000
Détails sur les salles de bains
- Salle de bains: 1
- Salle d’eau: 1
Caractéristiques Intérieures
- Central Vacuum
- Water Heater
- Dishwasher
- Dryer
- Refrigerator
- Stove
- Washer
- Windows: Window Coverings
- Built-In Microwave
- Laundry: Lower Level
Informations sur le lot
- Park
- Schools
- Urban
- Major Highway
- School Bus Route
- Shopping Nearby
- Open Spaces
- Playground Nearby
- Public Transit
- Ample Parking
- Irregular Lot
- Public Parking
Chauffage et refroidissement
- Forced Air
- Gas Hot Water
- Natural Gas
- Central Air
Informations sur les sous-sols
- Full
- Finished
Caractéristiques extérieures
- Toit: Asphalt Shing
Informations sur les services publics
- Sewer: Sewer (Municipal)
Informations sur les écoles
- Elementary School: St. Josephine Bakhita C.e.s. , Jean Steckle P.s. (K-6), Janet Me
- High School: St. Mary's High School (C), Huron Heights S.s. (P)
Garage
- Attached Garage
Stationnement
- Attached Garage
- Total: 3
Étages
- 2
Surface Habitable
- 1,406 pi. ca.
Lieu
Disclaimer: Listing content protected by copyright and licensed by Information Technology Systems Ontario: Data last updated: 8/20/26 01:21

