

Inscription par: ITSO / Royal Lepage Royal City Realty
31 Wetland Way Kitchener, ON N2P 0C2
En vigueur
1 599 000 $ (CAD)

Description
MLS®:
40834088
40834088
Les impôts
$9,307
$9,307
Catégorie
Single-Family Home
Single-Family Home
Année de Construction
2015
2015
Style
Two Story
Two Story
Ville
Waterloo Regional Municipality
Waterloo Regional Municipality
Listed By
Lynn Weller, Royal Lepage Royal City Realty
Source
ITSO
Dernière vérification Mai 29 2026 à 7:39 PM GMT+0000
ITSO
Dernière vérification Mai 29 2026 à 7:39 PM GMT+0000
Détails sur les salles de bains
- Salles de bains: 4
- Salle d’eau: 1
Caractéristiques Intérieures
- Central Vacuum
- Auto Garage Door Remote(s)
- Water Softener
- Dishwasher
- Dryer
- Range Hood
- Refrigerator
- Stove
- Washer
- Ceiling Fan(s)
- Windows: Window Coverings
- Laundry: Main Level
- Laundry: Laundry Room
- Instant Hot Water
Informations sur le lot
- Park
- Schools
- Urban
- Highway Access
- Shopping Nearby
- Quiet Area
- Landscaped
- Playground Nearby
- Public Transit
- Pie Shaped Lot
Caractéristiques de la propriété
- Cheminée: Living Room
- Cheminée: Gas
- Cheminée: 2
- Foundation: Poured Concrete
Chauffage et refroidissement
- Forced Air
- Fireplace-Gas
- Natural Gas
- Central Air
Informations sur les sous-sols
- Full
- Finished
- Sump Pump
Caractéristiques extérieures
- Toit: Shingle
Informations sur les services publics
- Sewer: Sewer (Municipal)
Informations sur les écoles
- Elementary School: Willow River Ps/St Timothy
- High School: Huron Heights Ss/St Mary's Css
Garage
- Attached Garage
Stationnement
- Attached Garage
- Garage Door Opener
- Total: 12
Surface Habitable
- 3,093 pi. ca.
Lieu
Disclaimer: Listing content protected by copyright and licensed by Information Technology Systems Ontario: Data last updated: 5/29/26 12:39


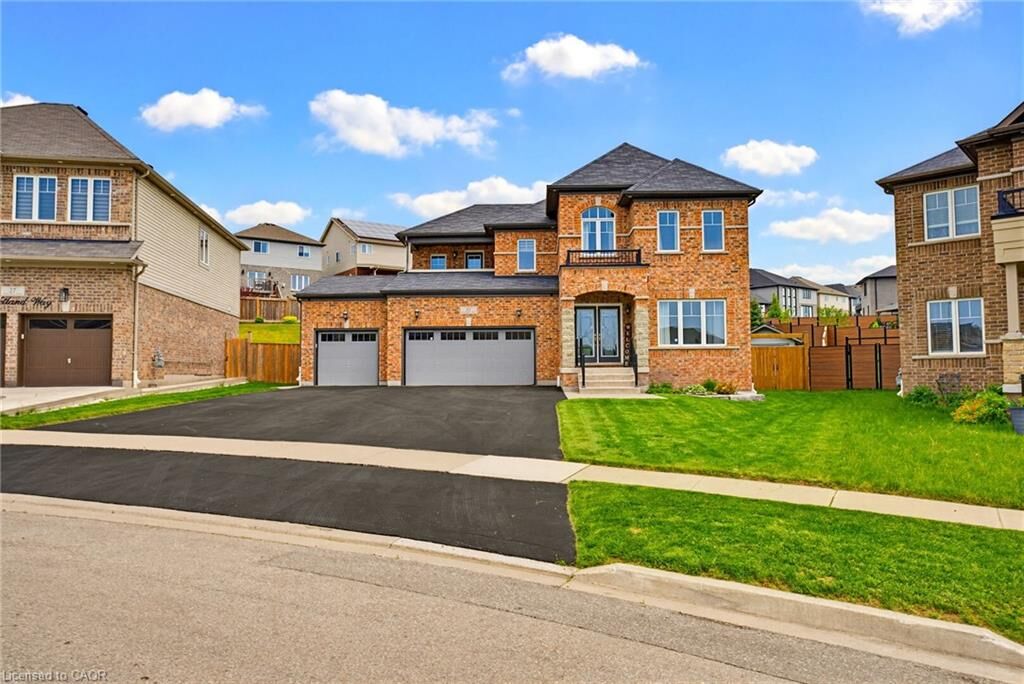
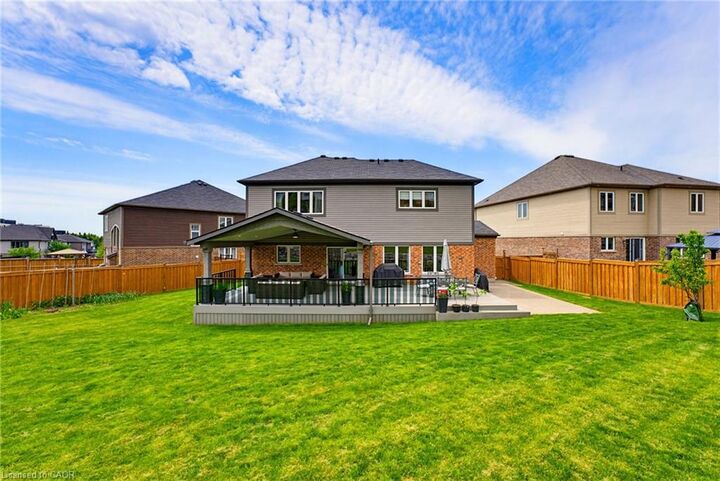
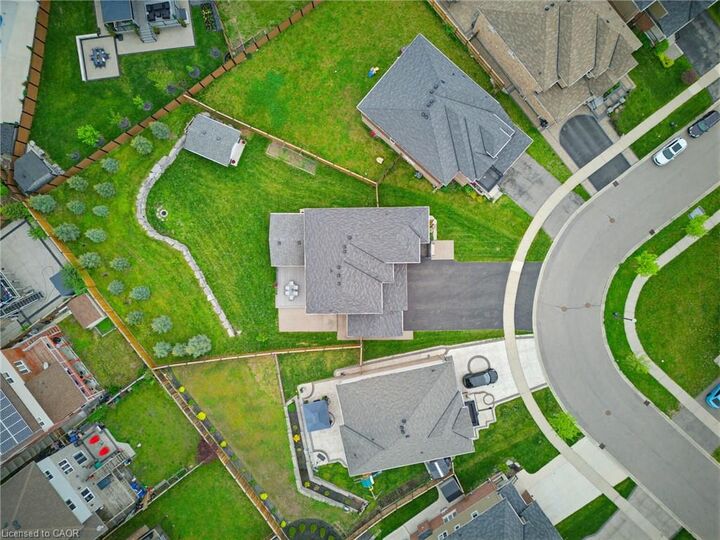
The rare 3-car garage and oversized driveway with parking for up to 9 vehicles make hosting overnight guests effortless. Inside, this home was thoughtfully built with family living in mind. 4 generous bedrooms on the upper level are ideal for growing families, with two bedrooms connected by a convenient Jack & Jill washroom, while a third enjoys access to its own charming private balcony. The spacious primary retreat impresses with double walk-in closets and a luxurious 5-piece ensuite bath.
The main floor showcases hardwood flooring, a walk-in pantry, and a stunning kitchen complete with granite countertops and a large centre island that naturally becomes the heart of the home. The finished basement adds exceptional versatility with a beautiful entertainment area featuring built-in cabinetry and an electric fireplace, along with flex space ideal for a gym, playroom, or additional bedroom.
Located on a quiet crescent in a sought-after family-friendly neighbourhood, this home is just moments to parks, schools, and convenient access to Highway 401 offering the perfect blend of comfort, function, and lifestyle.