

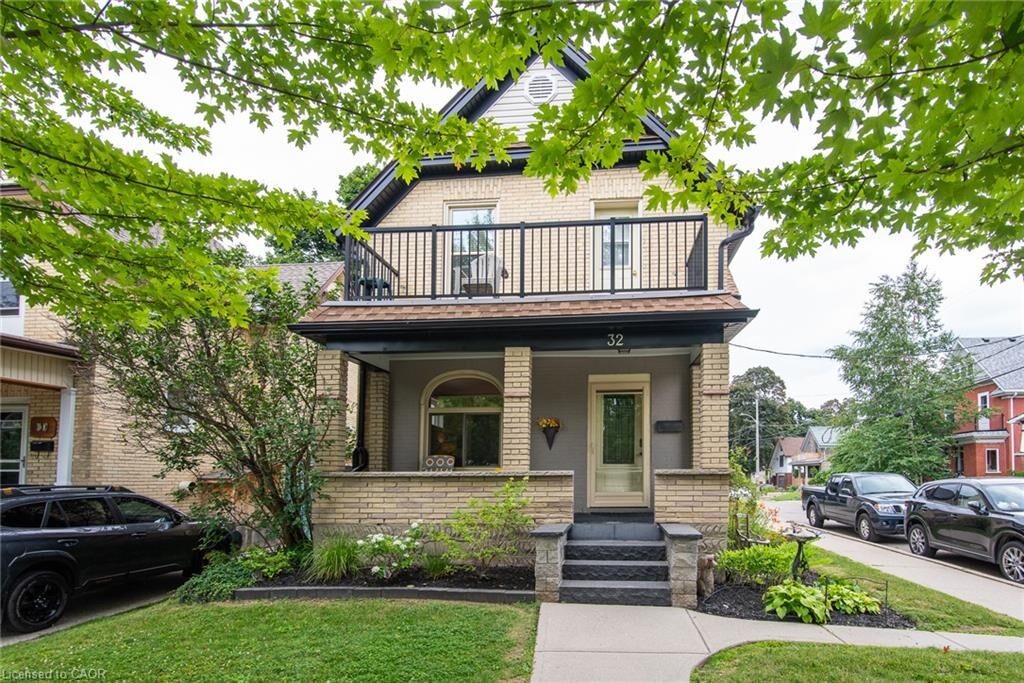
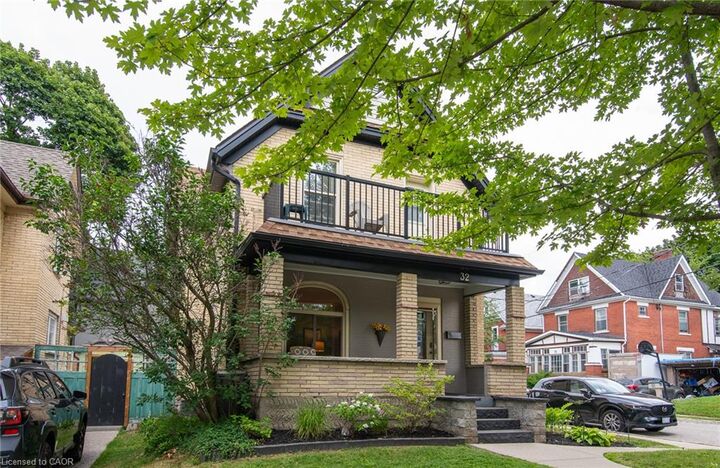
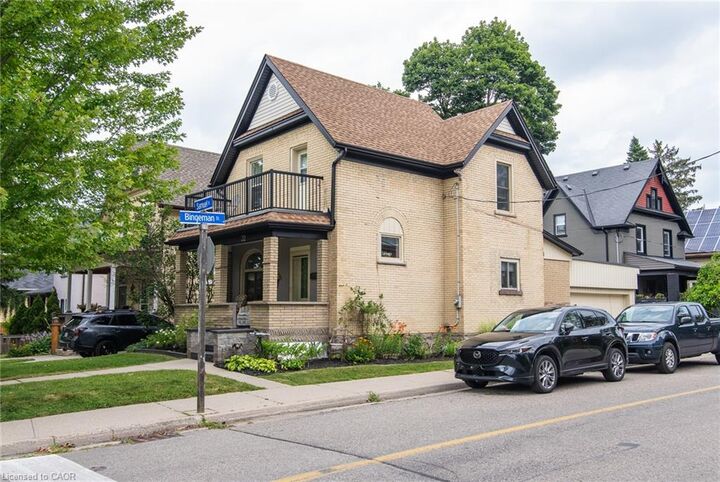
Inscription par: ITSO / Listed By: Re/Max Twin City Realty Inc.
32 Samuel Street Kitchener, ON N2H 1P1
En vigueur (0 Jours)
449 000 $ (CAD)
HORAIRES DES PORTES OUVERTES
-
OUVERTESSam, Oct 312:00 pm - 4:00 pm
Description
OPEN HOUSE SAT. OCT. 31 2:00-4:00 PMThis low maintenance legal two-unit home at 32 Samuel St in the heart of Kitchener offers an incredible opportunity for investors, multi-generational living, or homeowners looking for added income potential in one of the city's most connected and walkable locations. Situated just minutes from Downtown Kitchener, this property places you steps from the ION LRT, GO Station, parks, restaurants, shopping, schools, cafes, and everyday amenities, making commuting and city living effortless. The area is known for its strong transit connectivity, vibrant downtown core, tech hub growth, and excellent walkability, adding long-term value and lifestyle appeal. The home features a legal two-unit setup, a rare 2-car garage with convenient inside entry, and numerous updates completed over the years including windows, doors, garage doors, soffit, fascia, furnace, and central air conditioning. The main and second-floor hardwood floors have also been recently refinished, blending timeless character with refreshed modern appeal. Whether you're looking to live in one unit and rent the other, expand your investment portfolio, or enjoy flexible living options in a prime urban location, this property checks all the boxes. lift up blinds and window coverings including. Make the front yard your living space, could be a dream come true.
MLS®:
40873896
40873896
Les impôts
$310,000
$310,000
Surface Terrain
2,744 PI. CA.
2,744 PI. CA.
Catégorie
Multifamily
Multifamily
Année de Construction
1900
1900
Ville
Waterloo Regional Municipality
Waterloo Regional Municipality
Listed By
Looey Tremblay, Re/Max Twin City Realty Inc.
Source
ITSO
Dernière vérification Oct 27 2026 à 12:14 AM GMT+0000
ITSO
Dernière vérification Oct 27 2026 à 12:14 AM GMT+0000
Détails sur les salles de bains
Caractéristiques Intérieures
- Auto Garage Door Remote(s)
- Sewage Pump
- Accessory Apartment
- Laundry: In-Suite
- Dishwasher
- Dryer
- Refrigerator
- Stove
- Washer
Informations sur le lot
- Rectangular
- Near Golf Course
- Rec./Community Centre
- Schools
- Place of Worship
- Playground Nearby
- Public Transit
- Regional Mall
- Hospital
- Library
Chauffage et refroidissement
- Forced Air
- Natural Gas
- Central Air
Informations sur les sous-sols
- Full
- Finished
Caractéristiques extérieures
- Toit: Asphalt Shing
Informations sur les services publics
- Sewer: Sewer (Municipal)
Garage
- Attached Garage
Stationnement
- Attached Garage
- Total: 2
Étages
- 2
Surface Habitable
- 1,499 pi. ca.
Lieu
Disclaimer: Listing content protected by copyright and licensed by Information Technology Systems Ontario: Data last updated: 10/26/26 17:14

