

Inscription par: ITSO / Listed By: Bosley Real Estate Ltd., Brokerage
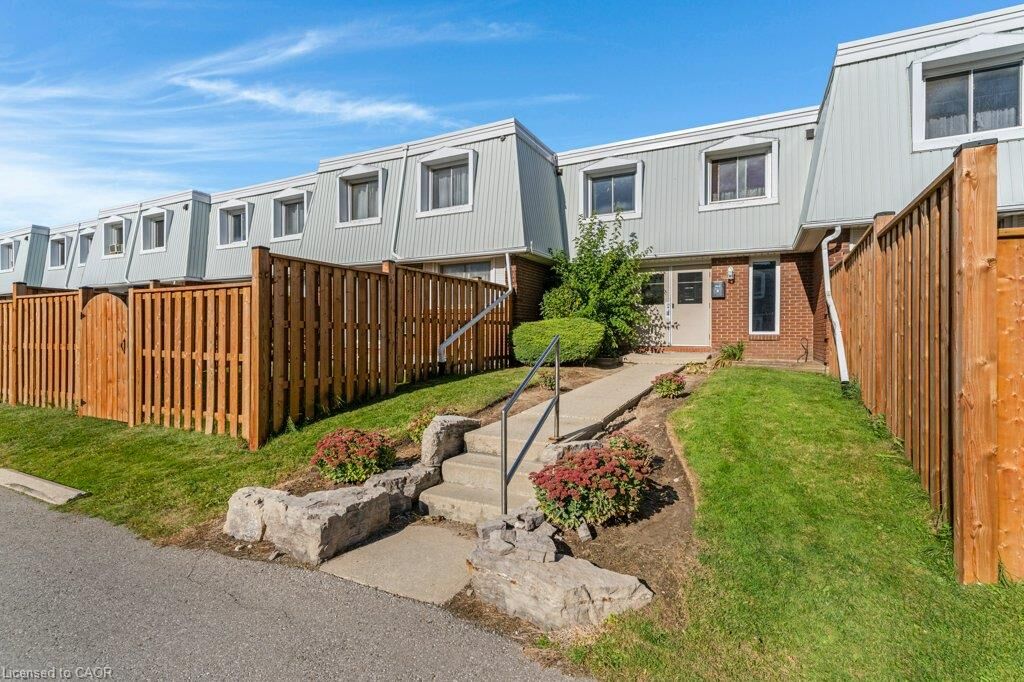
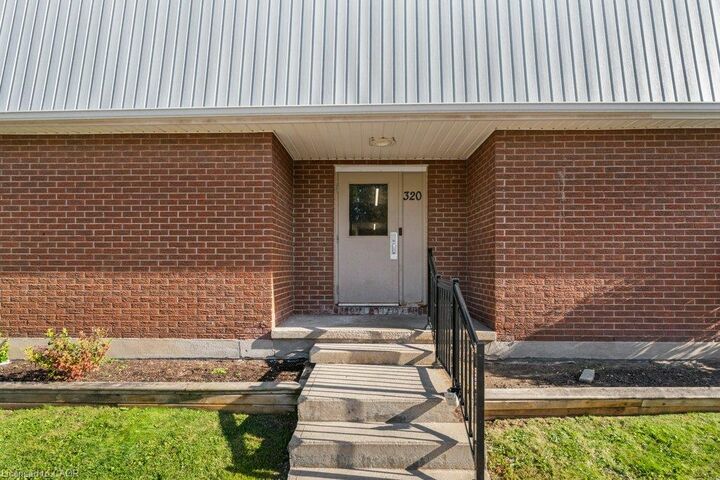
320 Traynor Avenue 1 Kitchener, ON N2C 2J1
En vigueur (0 Jours)
263 519 $ (USD)
MLS®:
40869583
40869583
Les impôts
$2,169
$2,169
Catégorie
Single-Family Home
Single-Family Home
Année de Construction
1973
1973
Style
Apartment
Apartment
Ville
Waterloo Regional Municipality
Waterloo Regional Municipality
Listed By
Marty Fraser, Bosley Real Estate Ltd., Brokerage
Source
ITSO
Dernière vérification Oct 8 2026 à 1:48 AM GMT+0000
ITSO
Dernière vérification Oct 8 2026 à 1:48 AM GMT+0000
Détails sur les salles de bains
- Salle de bains: 1
- Salle d’eau: 1
Caractéristiques Intérieures
- Water Heater Owned
- Water Softener
- Laundry: In-Suite
- Dishwasher
- Dryer
- Refrigerator
- Stove
- Washer
- Hot Water Tank Owned
- Windows: Window Coverings
- Built-In Microwave
- Laundry: Lower Level
- Wine Cooler
Informations sur le lot
- Near Golf Course
- Park
- Rec./Community Centre
- Schools
- Urban
- Highway Access
- Shopping Nearby
- Place of Worship
- Playground Nearby
- Public Transit
- Trails
- Regional Mall
- Hospital
- City Lot
- Library
Caractéristiques de la propriété
- Foundation: Poured Concrete
Chauffage et refroidissement
- Baseboard
- Electric
- Wall Unit(s)
Informations sur les sous-sols
- Full
- Finished
Informations sur le condo
- Frais: $340
Caractéristiques extérieures
- Toit: Asphalt Shing
Informations sur les services publics
- Sewer: Sewer (Municipal)
Stationnement
- Asphalt
- Total: 1
Étages
- 2
Surface Habitable
- 1,307 pi. ca.
Lieu
Disclaimer: Listing content protected by copyright and licensed by Information Technology Systems Ontario: Data last updated: 10/7/26 18:48


Description