

Inscription par: ITSO / Listed By: Kindred Homes Realty Inc., Brokerage
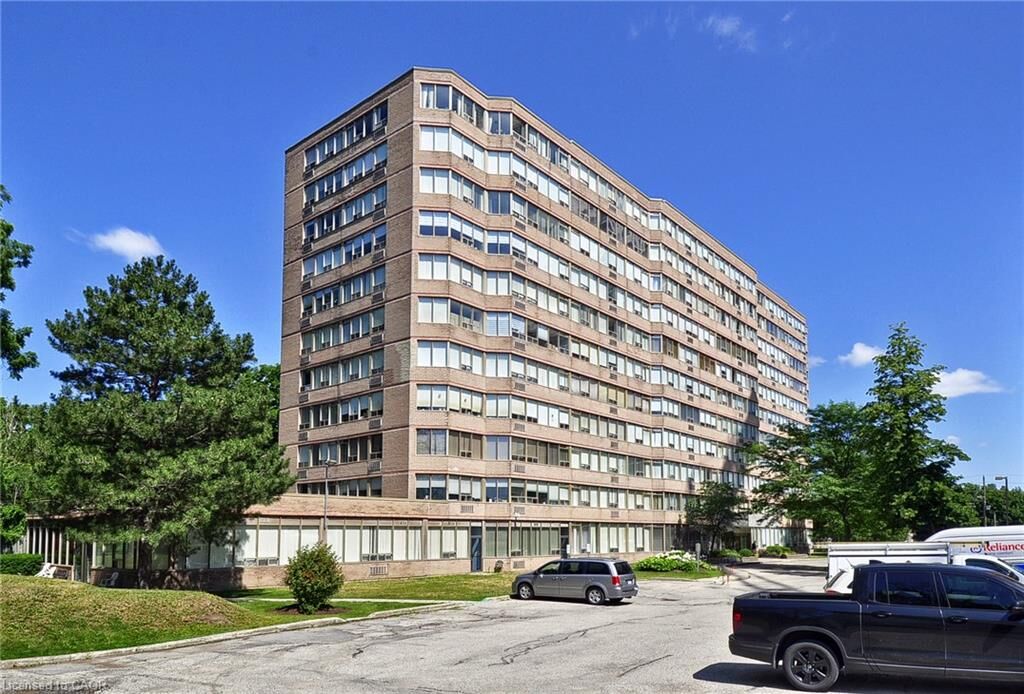
3227 King Street E 105 Kitchener, ON N2A 3Z9
En vigueur (1 Jours)
256 466 $ (USD)

Description
MLS®:
40851388
40851388
Les impôts
$2,158
$2,158
Catégorie
Single-Family Home
Single-Family Home
Ville
Waterloo Regional Municipality
Waterloo Regional Municipality
Listed By
Diane Marie Gouveia, Kindred Homes Realty Inc., Brokerage
Source
ITSO
Dernière vérification Juil 28 2026 à 10:49 AM GMT+0000
ITSO
Dernière vérification Juil 28 2026 à 10:49 AM GMT+0000
Détails sur les salles de bains
- Salles de bains: 2
Caractéristiques Intérieures
- Elevator
- Laundry: In-Suite
- Ceiling Fan(s)
Informations sur le lot
- Park
- Schools
- Urban
- Shopping Nearby
- Place of Worship
- Library
Chauffage et refroidissement
- Electric Forced Air
- Wall Unit(s)
Informations sur le condo
- Frais: $626
Caractéristiques extérieures
- Toit: Flat
Informations sur les services publics
- Sewer: Sewer (Municipal)
Informations sur les écoles
- Elementary School: St. Patrick C.e.s. Franklin P.s.
- High School: Notre Dame C.s.s. Eastwood C.i.
Garage
- Garage
Stationnement
- Total: 1
Étages
- 1
Surface Habitable
- 1,029 pi. ca.
Lieu
Disclaimer: Listing content protected by copyright and licensed by Information Technology Systems Ontario: Data last updated: 7/28/26 03:49


Filled with natural light, this spacious unit has been thoughtfully renovated and is truly move-in ready. The stylish kitchen was updated in 2020 and features a stunning quartz countertop installed in 2023, new flooring throughout (2023), and most rooms freshly painted (2026), giving the home a modern, welcoming feel.
The generous primary suite offers a peaceful retreat with a walk-in closet and private ensuite bathroom, while the second bedroom provides the perfect space for guests, a home office, or family.
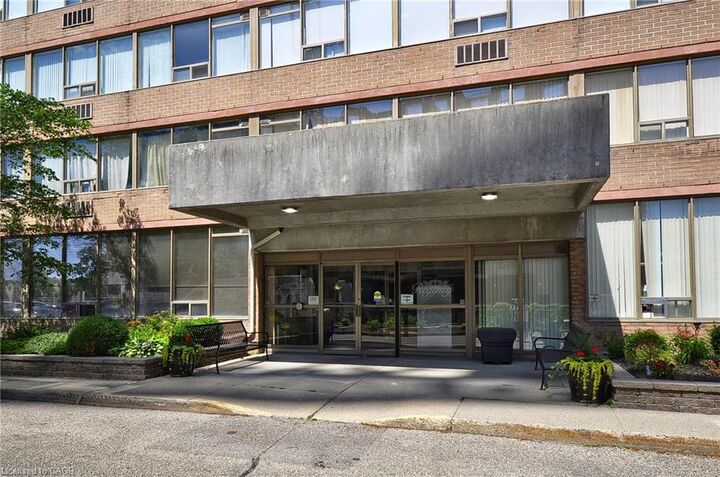
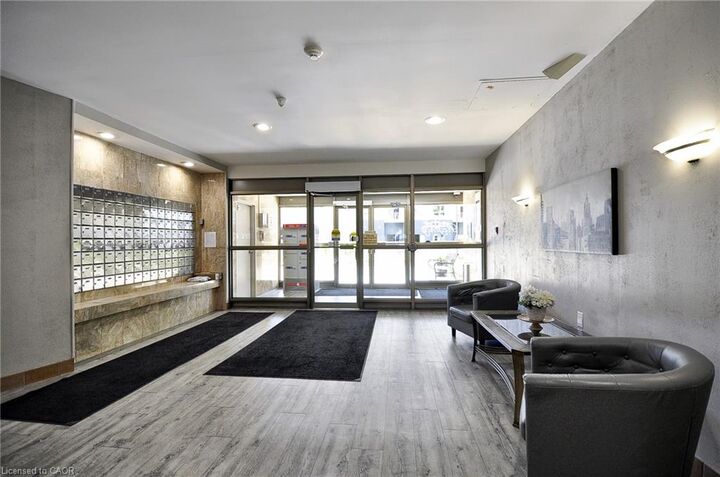
Enjoy the convenience and security of controlled entry, underground parking, and a host of resort-style amenities including an indoor pool, hot tub, sauna, fitness centre, party room, library, and outdoor BBQ area—ideal for entertaining family and friends.
Located within walking distance to shopping, restaurants, and everyday amenities, with quick access to Highway 401, this exceptional condo offers the perfect blend of comfort, convenience, and low-maintenance living.
Don't miss your opportunity to own this beautiful home in one of the area's most desirable condominium communities!