

Inscription par: ITSO / Listed By: Re/Max Twin City Realty Inc.
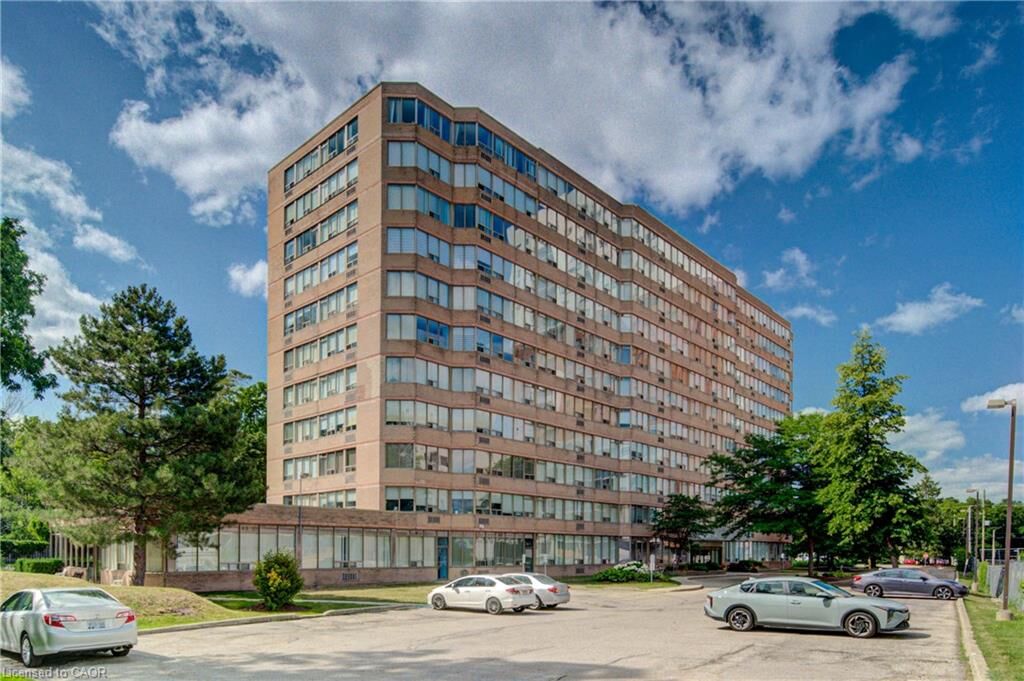
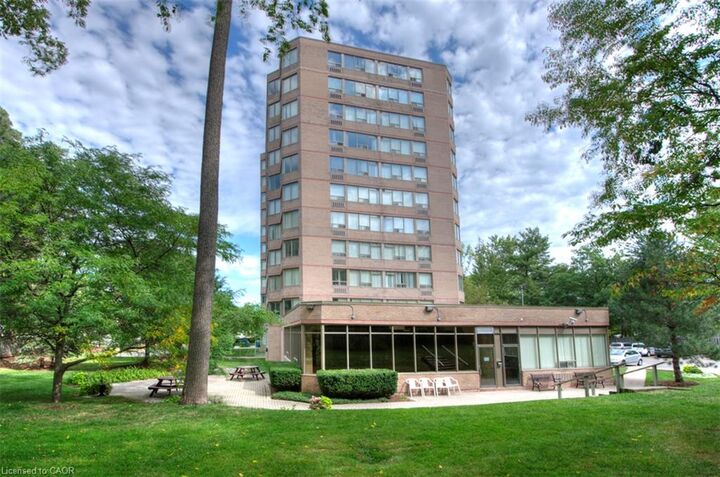
3227 King Street E 409 Kitchener, ON N2A 3Z9
En vigueur (1 Jours)
262 927 $ (USD)

Description
MLS®:
40849545
40849545
Les impôts
$2,157
$2,157
Catégorie
Single-Family Home
Single-Family Home
Année de Construction
1990
1990
Ville
Waterloo Regional Municipality
Waterloo Regional Municipality
Listed By
Tony Johal, Re/Max Twin City Realty Inc.
Source
ITSO
Dernière vérification Juil 21 2026 à 10:12 PM GMT+0000
ITSO
Dernière vérification Juil 21 2026 à 10:12 PM GMT+0000
Détails sur les salles de bains
- Salles de bains: 2
Caractéristiques Intérieures
- Elevator
- Laundry: In-Suite
- Dryer
- Refrigerator
- Stove
- Washer
- Built-In Microwave
Informations sur le lot
- Park
- Schools
- Urban
- Highway Access
- Major Highway
- School Bus Route
- Shopping Nearby
- Playground Nearby
- Trails
- Regional Mall
- Hospital
- Skiing
Chauffage et refroidissement
- Electric
- Forced Air
- Window Unit(s)
Informations sur le pool
- Indoor
Informations sur le condo
- Frais: $652
Caractéristiques extérieures
- Toit: Flat
Informations sur les services publics
- Sewer: Sewer (Municipal)
Garage
- Garage
Stationnement
- Total: 2
Étages
- 11
Surface Habitable
- 1,052 pi. ca.
Lieu
Disclaimer: Listing content protected by copyright and licensed by Information Technology Systems Ontario: Data last updated: 7/21/26 15:12


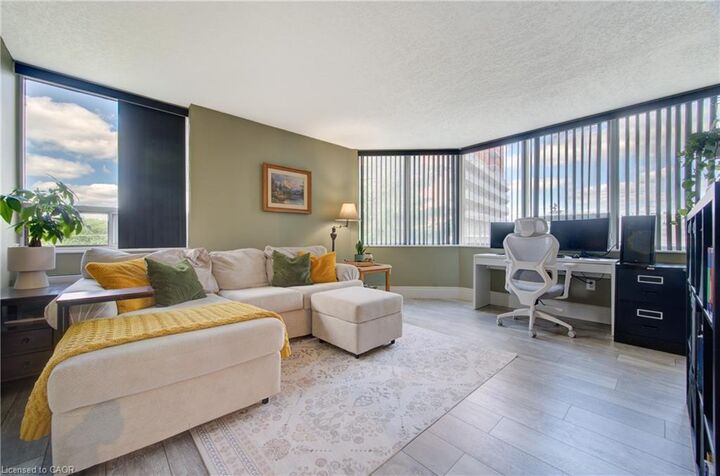
The bright and spacious living room is filled with natural light, while the renovated kitchen features crisp white cabinetry, a stylish tiled backsplash, stainless steel appliances, and plenty of storage. The adjoining dining area provides the perfect space for everyday meals and entertaining. Convenient in-suite laundry adds to the home's functionality.
The generous primary bedroom boasts a large closet and a private 3-piece ensuite, while the second bedroom offers flexibility for guests, a home office, or family. A well-appointed 4-piece main bathroom completes the suite.
Enjoy the convenience of underground parking for two vehicles, along with a dedicated storage locker for your seasonal items and extras.
Ideally located just minutes from Fairview Park Mall, shopping, restaurants, public transit, Highway 8 and everyday amenities, this home also offers quick access to Chicopee Ski & Summer Resort, making it an excellent choice for year-round recreation. Whether you're a first-time buyer, downsizer, or investor, this exceptional condo combines comfort, convenience, and a fantastic location.