

Inscription par: ITSO / Listed By: Red And White Realty Inc.
327 Oprington Place Kitchener, ON N2N 3P3
En vigueur (0 Jours)
455 768 $ (USD)
HORAIRES DES PORTES OUVERTES
-
OUVERTESSam, Oct 172:00 pm - 4:00 pm
-
OUVERTESDim, Oct 182:00 pm - 4:00 pm

Description
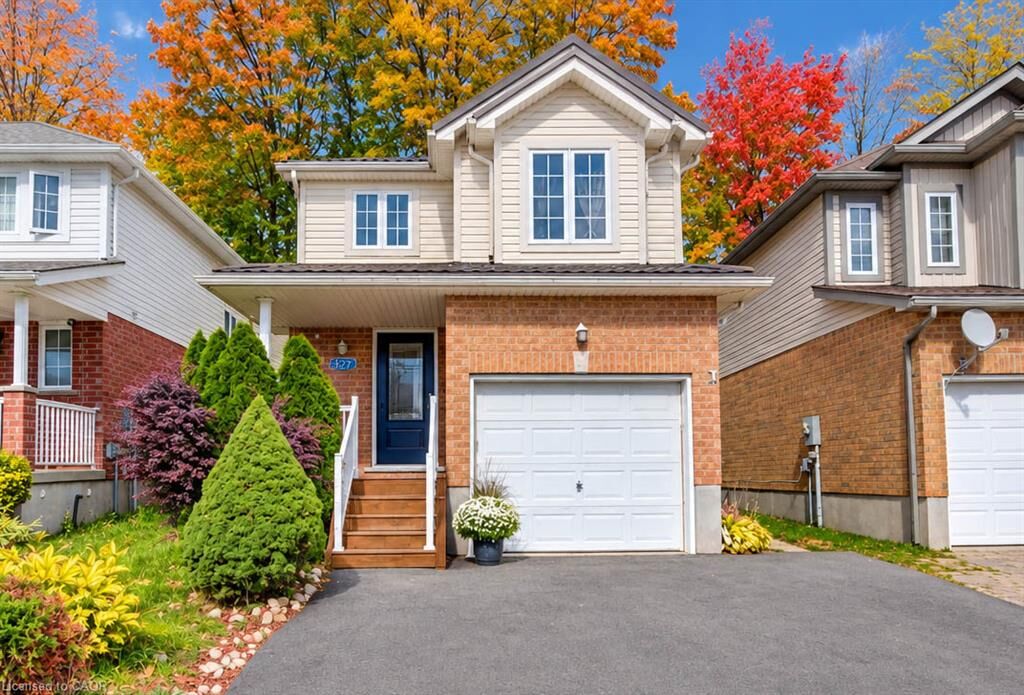
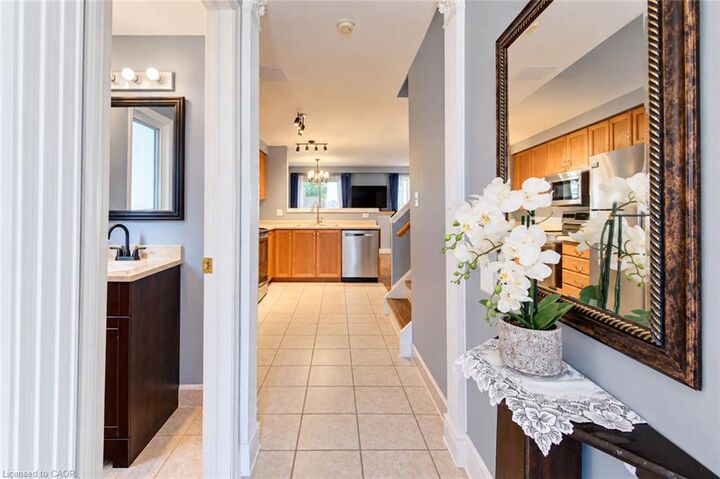
Beautiful home in a prime location, close to shopping, dining, schools, public transportation, the public library, public pool, walk-in clinic, and with quick access to the expressway. The open-concept layout is ideal for entertaining, with plenty of space for everyone to enjoy. The second-level family room offers a great space for children to watch TV or play video games while guests are entertaining on the main level. It could also be converted into a spacious fourth bedroom if desired. Enjoy relaxing in the beautiful backyard surrounded by lovely flower beds. The separate basement entrance offers excellent potential for additional rental income. The home features 2.5 bathrooms, a bright, modern kitchen with stainless-steel appliances, and a roof replaced in 2015 with durable metal shingles designed to last approximately 50 years! Proudly offered by the original owners, this home has been lovingly maintained and is ready for its next chapter. Come see it for yourself!
MLS®:
40868049
40868049
Les impôts
$4,148
$4,148
Catégorie
Single-Family Home
Single-Family Home
Année de Construction
2003
2003
Style
A-Frame
A-Frame
Ville
Waterloo Regional Municipality
Waterloo Regional Municipality
Listed By
Humberto Gomez, Red And White Realty Inc.
Source
ITSO
Dernière vérification Oct 13 2026 à 8:08 PM GMT+0000
ITSO
Dernière vérification Oct 13 2026 à 8:08 PM GMT+0000
Détails sur les salles de bains
- Salles de bains: 2
- Salle d’eau: 1
Caractéristiques Intérieures
- Water Softener
- Water Meter
- Dishwasher
- Dryer
- Refrigerator
- Stove
- Washer
- Built-In Microwave
- Instant Hot Water
- Laundry: Lower Level
Informations sur le lot
- Rectangular
- Urban
- Shopping Nearby
- Quiet Area
- Playground Nearby
- Public Transit
- Trails
- Cul-De-Sac
- Library
Caractéristiques de la propriété
- Foundation: Poured Concrete
Chauffage et refroidissement
- Forced Air
- Natural Gas
- Central Air
Informations sur les sous-sols
- Full
- Finished
Caractéristiques extérieures
- Toit: Metal
- Toit: Shingle
Informations sur les services publics
- Sewer: Sewer (Municipal)
Garage
- Attached Garage
Stationnement
- Attached Garage
- Total: 3
Étages
- 2
Surface Habitable
- 1,413 pi. ca.
Lieu
Disclaimer: Listing content protected by copyright and licensed by Information Technology Systems Ontario: Data last updated: 10/13/26 13:08

