

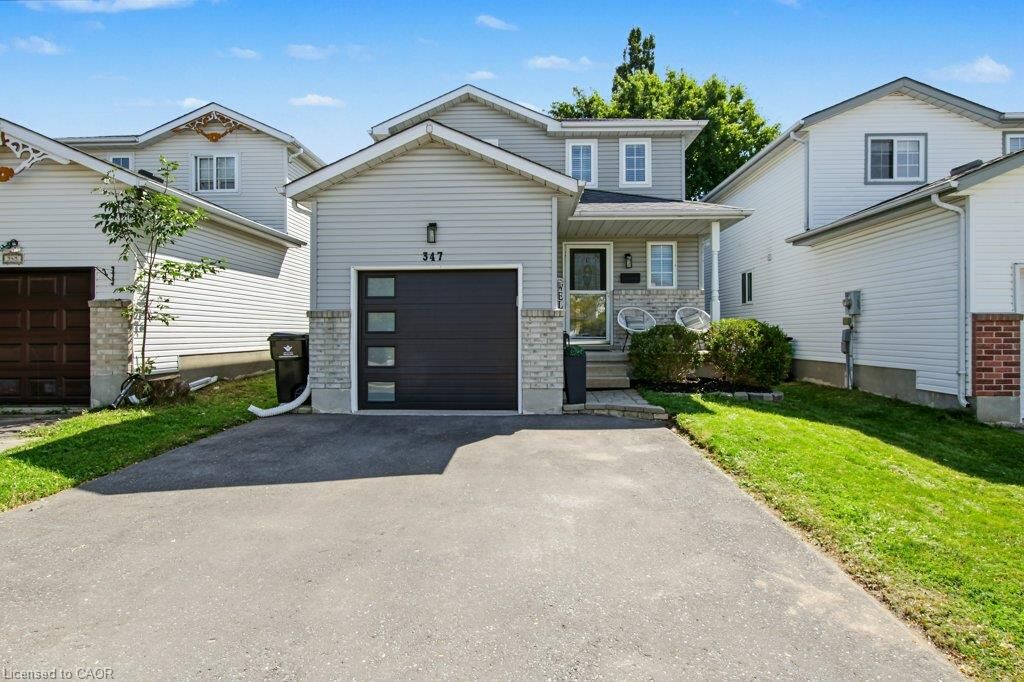
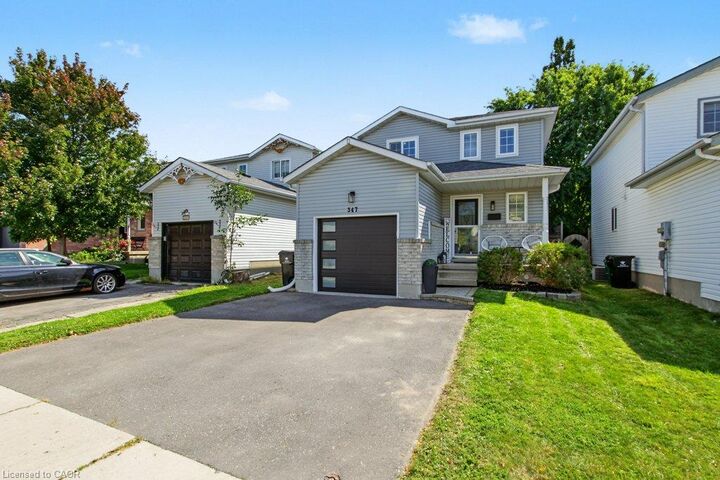
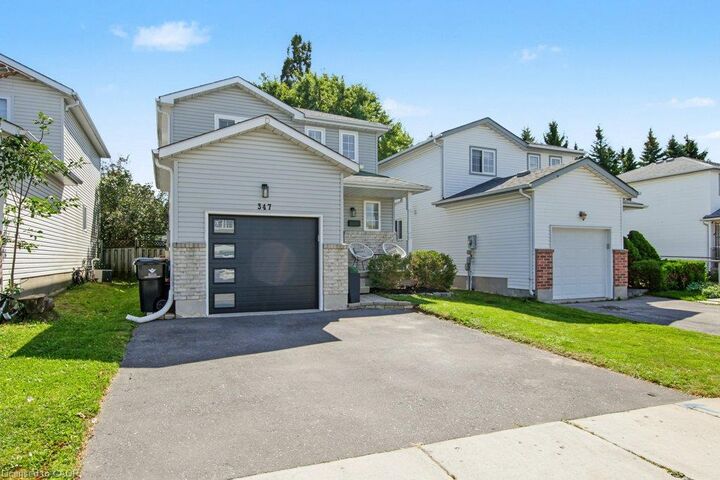
Inscription par: ITSO / Listed By: Re/Max Real Estate Centre Inc.
347 Bankside Drive Kitchener, ON N2N 3K1
En vigueur (1 Jours)
436 676 $ (USD)
HORAIRES DES PORTES OUVERTES
-
OUVERTESDim, Oct 182:00 pm - 4:00 pm
Description
Welcome to 347 Bankside Drive, a well-maintained 3-bedroom home located in Kitchener’s desirable Highland West neighbourhood. Fresh and move-in ready, this home has seen a number of recent updates including new flooring throughout the upper level, fresh paint throughout and beautifully refreshed stairs. The main floor offers a bright and functional layout with a spacious living area, dedicated dining space and practical kitchen with plenty of cabinetry and workspace. Upstairs, you’ll find three comfortable bedrooms and the main bathroom, complemented by the updated flooring for a fresh, cohesive feel. The lower level provides additional living space with plenty of flexibility for a recreation room, home office, playroom or additional storage. Step outside to enjoy the private backyard with room for entertaining, relaxing or letting the kids play. Conveniently located close to schools, parks, shopping, transit and everyday amenities, with easy access to major routes throughout Kitchener-Waterloo. A great opportunity for first-time buyers, young families or anyone looking for a move-in ready home in an established, family-friendly neighbourhood.
MLS®:
40871155
40871155
Les impôts
$3,785
$3,785
Catégorie
Single-Family Home
Single-Family Home
Année de Construction
1996
1996
Style
Traditional
Traditional
Ville
Waterloo Regional Municipality
Waterloo Regional Municipality
Listed By
Walter Monteiro, Re/Max Real Estate Centre Inc.
Source
ITSO
Dernière vérification Oct 16 2026 à 1:36 AM GMT+0000
ITSO
Dernière vérification Oct 16 2026 à 1:36 AM GMT+0000
Détails sur les salles de bains
- Salle de bains: 1
- Salle d’eau: 1
Caractéristiques Intérieures
- Water Heater Owned
- Dishwasher
- Dryer
- Refrigerator
- Stove
- Washer
- Laundry: In Basement
Informations sur le lot
- Schools
- Urban
- Highway Access
- Shopping Nearby
- Place of Worship
- Playground Nearby
- Public Transit
Caractéristiques de la propriété
- Foundation: Concrete Perimeter
Chauffage et refroidissement
- Forced Air
- Natural Gas
- Central Air
Informations sur les sous-sols
- Full
- Finished
Caractéristiques extérieures
- Toit: Asphalt Shing
Informations sur les services publics
- Sewer: Sewer (Municipal)
Garage
- Attached Garage
Stationnement
- Attached Garage
- Total: 3
Étages
- 2
Surface Habitable
- 1,276 pi. ca.
Lieu
Disclaimer: Listing content protected by copyright and licensed by Information Technology Systems Ontario: Data last updated: 10/15/26 18:36

