

Inscription par: ITSO / Engel & Volkers Waterloo Region
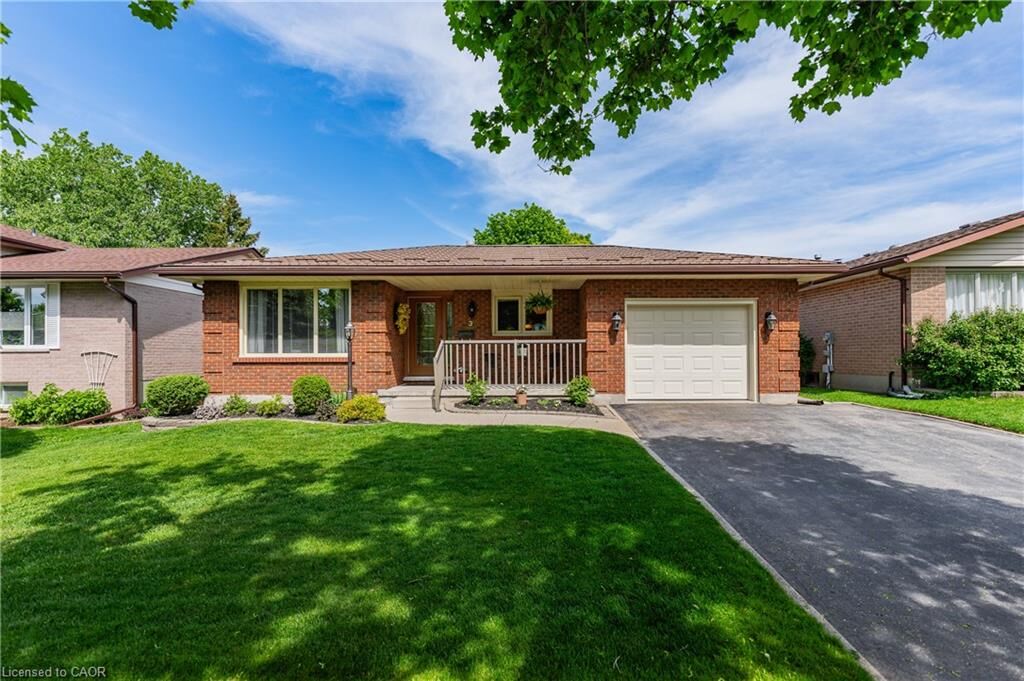
35 Countryside Crescent Kitchener, ON N2E 2S8
En vigueur
750 000 $ (CAD)
HORAIRES DES PORTES OUVERTES
-
OUVERTESSam, Mai 302:00 pm - 4:00 pm
Description
MLS®:
40834105
40834105
Les impôts
$4,816
$4,816
Catégorie
Single-Family Home
Single-Family Home
Année de Construction
1984
1984
Style
Backsplit
Backsplit
Ville
Waterloo Regional Municipality
Waterloo Regional Municipality
Listed By
Dennis Mehravar, Engel & Volkers Waterloo Region
Source
ITSO
Dernière vérification Mai 27 2026 à 11:07 PM GMT+0000
ITSO
Dernière vérification Mai 27 2026 à 11:07 PM GMT+0000
Détails sur les salles de bains
- Salles de bains: 2
Caractéristiques Intérieures
- Built-In Appliances
- Central Vacuum
- Auto Garage Door Remote(s)
- Water Softener
- Dishwasher
- Dryer
- Refrigerator
- Stove
- Washer
- Laundry: Laundry Room
Informations sur le lot
- Near Golf Course
- Park
- Rec./Community Centre
- Schools
- Urban
- Highway Access
- School Bus Route
- Shopping Nearby
- Quiet Area
- Landscaped
- Playground Nearby
- Trails
- Hospital
- Library
- Dog Park
Caractéristiques de la propriété
- Cheminée: Gas
- Cheminée: 1
- Foundation: Poured Concrete
Chauffage et refroidissement
- Forced Air
- Natural Gas
- Central Air
Informations sur les sous-sols
- Full
- Finished
Caractéristiques extérieures
- Toit: Metal
Informations sur les services publics
- Sewer: Sewer (Municipal)
Garage
- Attached Garage
Stationnement
- Attached Garage
- Garage Door Opener
- Total: 3
Surface Habitable
- 1,337 pi. ca.
Lieu
Disclaimer: Listing content protected by copyright and licensed by Information Technology Systems Ontario: Data last updated: 5/27/26 16:07


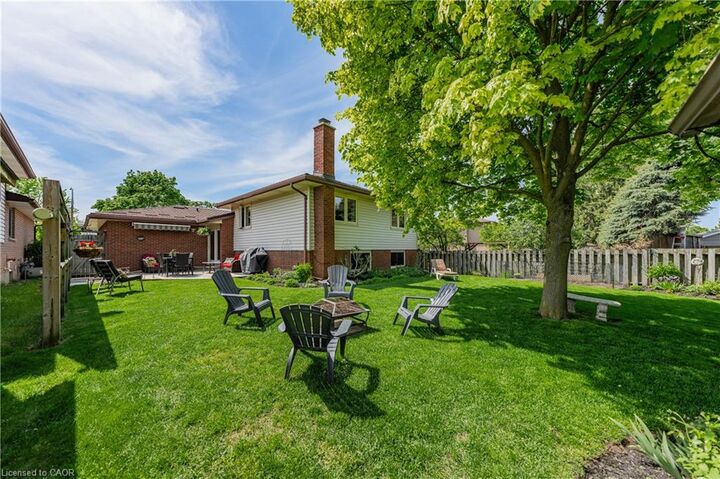
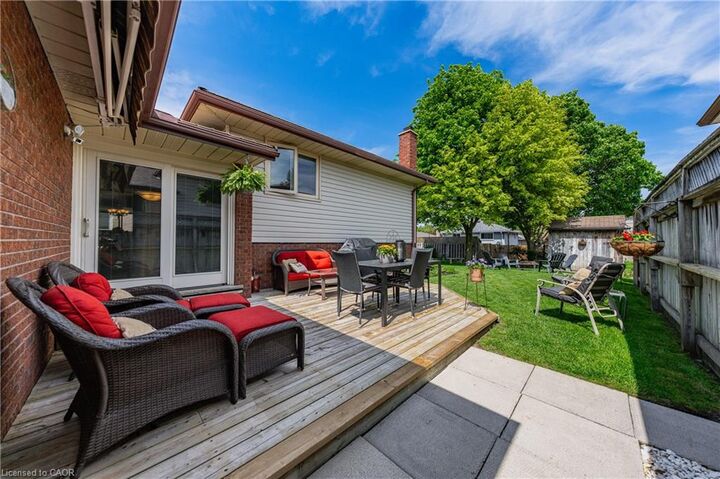
From the moment you step inside, you’ll appreciate the pride of ownership and extensive updates throughout. The bright main level features a formal living room and dining room, a large eat-in kitchen with plenty of space for family meals and entertaining, complete with a walkout to a party-sized deck with awning overlooking the private backyard — an ideal setting for summer BBQs, morning coffee, or relaxing evenings outdoors.
The lower-level family room creates a cinematic atmosphere with its cozy yet sophisticated feel, highlighted by a beautiful wet bar that makes the space perfect for entertaining guests, hosting game nights, or enjoying movie nights with family and friends. Updated bathrooms add a modern touch. The lower offers an amazing setting for Game-room , also large laundry room and a storage room.
Additional updates include : * Furnace and AC 2010 * Windows, front door and sliding door between 2010 and 2015. * Steel Roof 2013
* Hardwood flooring and main floor ceramic 2015 * Upstairs bathroom 2015 * Basement Game room (including hardwood floor) 2016
* Downstairs bathroom 2021 *Water softener 2021 * Kitchen cabinet painting, range hood, counter tops, fridge, stove, dishwasher 2022 * Garage door 2022 * Main stairs, railing and bar 2022 * Family room carpet 2022 *Reverse Osmosis 2022..