35 Green Valley Drive 502 Kitchener, ON N2P 2A5
Inscription par: ITSO / Listed By: Peak Realty Ltd.

  35 Green Valley Drive 502 Kitchener, ON N2P 2A5

En vigueur (0 Jours)
231 130 $ (USD)
1
CAC
1
SDB
964
PI. CA.

Description

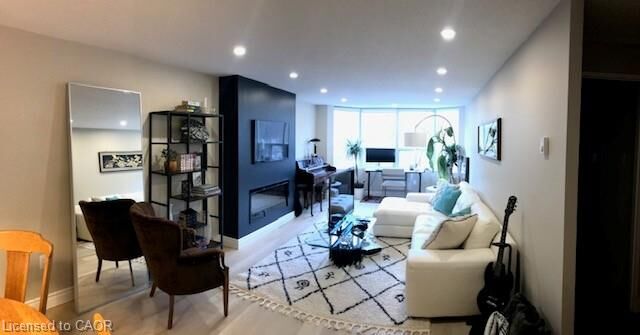
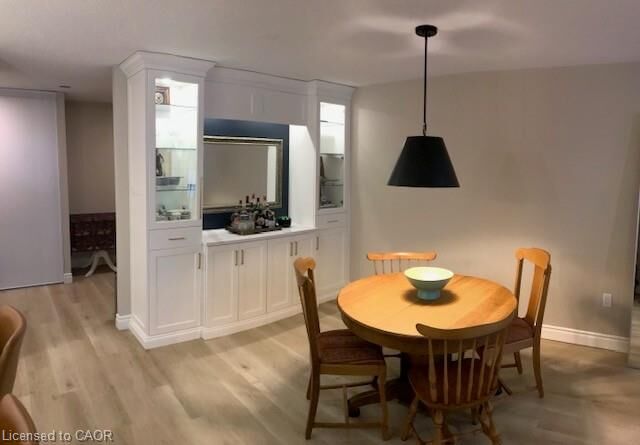
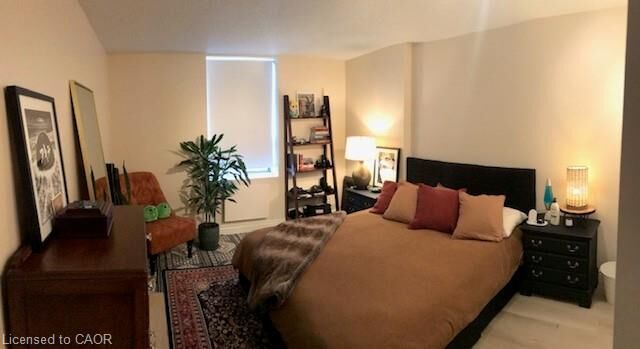
VACANT AND BEAUTIFUL!! This one bedroom condo is one of the nicest units in the building with approximately $118,000 in renovations over the past few years. You'll be impressed with this clean and meticulously maintained property. This is the largest one bedroom unit in the building with 964 sq ft. Spacious open concept and a generous sized bedroom. Lots of natural sunlight with huge windows overlooking nature's tall treed greenspace. You'll be very impressed with the updated kitchen boasting plenty of cupboard space and soft-close drawers and cupboards and spectacular quartz countertops including a peninsula for more work space. Stainless steel kitchen appliances including a dishwasher and microwave. Floating shelves, multi-colour pot lights and eat-in kitchen breakfast bar. Plenty of room for a large dining room table next to the new servery cabinet complete with pot lights, glass shelving and lots of storage, great for entertaining. High end vinyl plank flooring with levelled and glued cork subfloor for your comfort and durability. Stunning Bath Fitter bath and shower installed in 2018. Living room has a TV mount and 1500 watt modern electric fireplace in wall cabinet. All amenities are a block away including grocery store, pharmacy, LCBO, Timmies, DQ, restaurants including the famous Edelweiss Tavern up the street and much more. 35 Green Valley has an exercise room, library, lounge and sauna. One assigned open parking spot and can go on a waitlist for an underground spot. Lockers available as well. Beautifully appointed, spotless home awaits you, so call today for an appointment and it could be yours!!

MLS®:
40868904
Les impôts
$2,193
Catégorie
Single-Family Home
Année de Construction
1990
Style
Apartment
Vue
Park/Greenbelt
Ville
Waterloo Regional Municipality

Listed By

Daryl Paul Shane, Peak Realty Ltd.
Source
ITSO
Dernière vérification Oct 7 2026 à 3:29 AM GMT+0000
Détails sur les salles de bains
  • Salle de bains: 1
Caractéristiques Intérieures
  • Sauna
  • Water Heater Owned
  • Elevator
  • Separate Hydro Meters
  • Laundry: In-Suite
  • Dishwasher
  • Dryer
  • Microwave
  • Range Hood
  • Refrigerator
  • Stove
  • Washer
Informations sur le lot
  • Near Golf Course
  • Greenbelt
  • Park
  • Rec./Community Centre
  • Schools
  • Urban
  • Highway Access
  • Major Highway
  • Shopping Nearby
  • Quiet Area
  • Place of Worship
  • Public Transit
  • Trails
  • Ample Parking
  • Regional Mall
  • Hospital
  • Library
  • Arts Centre
  • Dog Park
  • Skiing
  • Airport
  • Business Centre
  • Industrial Mall
  • Industrial Park
Caractéristiques de la propriété
  • Cheminée: 1
  • Foundation: Concrete Perimeter
Chauffage et refroidissement
  • Baseboard
  • Electric
  • Wall Unit(s)
Informations sur le condo
  • Frais: $312
Caractéristiques extérieures
  • Toit: Flat
Informations sur les services publics
  • Sewer: Sewer (Municipal)
Stationnement
  • Concrete
  • Exclusive
  • Total: 1
Étages
  • 17
Surface Habitable
  • 964 pi. ca.
   
Calculer les temps de trajet jusqu'à cette propriété
 
Alimenté par INRIX MD Drive Time

Alimenté par Walk Score®
Disclaimer: Listing content protected by copyright and licensed by Information Technology Systems Ontario: Data last updated: 10/6/26 20:29

