39 Krug Street 2 Kitchener, ON N2H 2X4
Inscription par: ITSO FRANCHISE / Listed By: Corcoran Horizon Realty

  39 Krug Street 2 Kitchener, ON N2H 2X4

En vigueur (1 Jours)
999 $ (USD)
1
CAC
1
SDB

Description

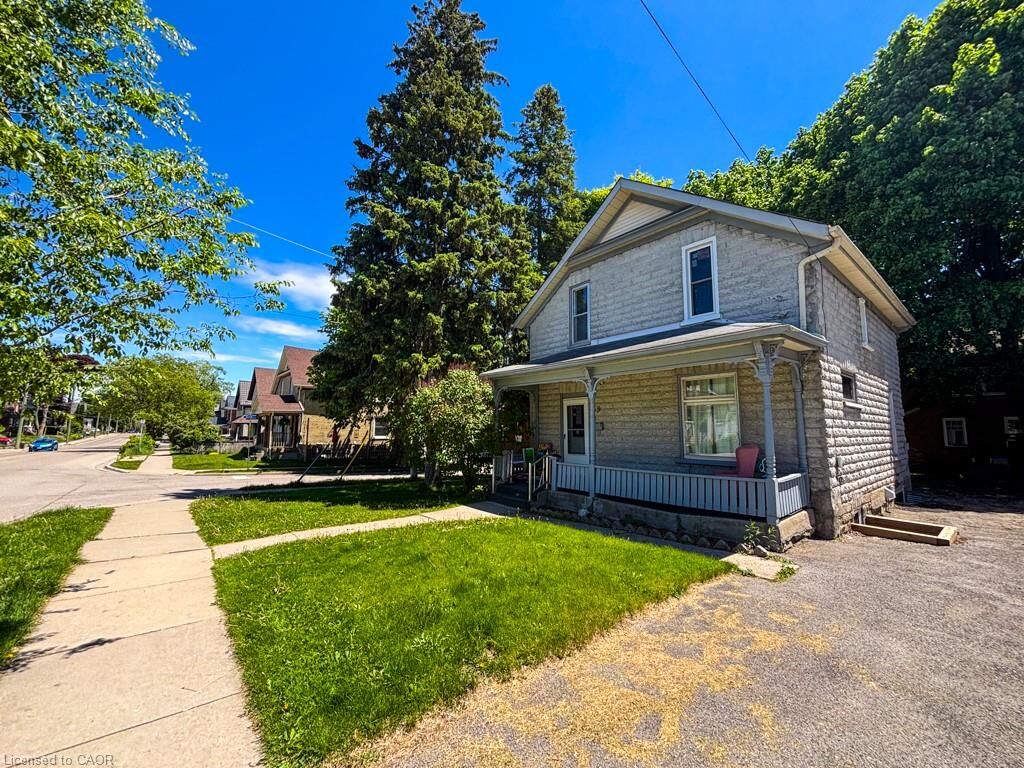
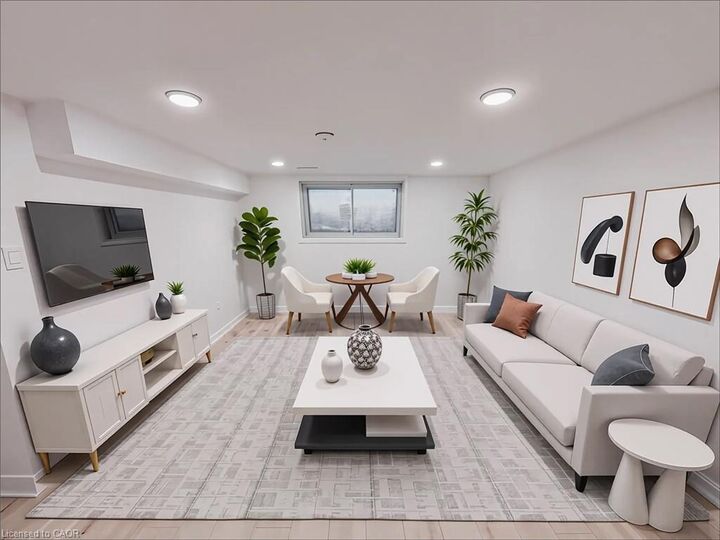
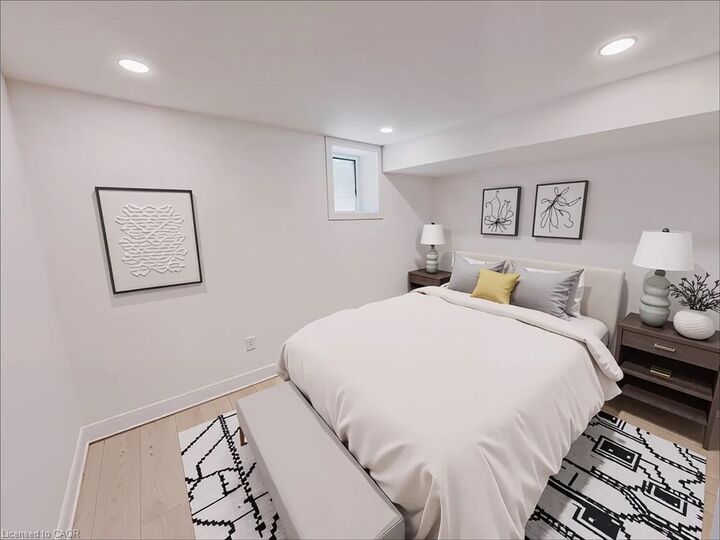
Welcome to 2-39 Krug Street, a beautifully renovated one-bedroom basement apartment nestled on a picturesque corner lot surrounded by mature trees. This stylish and thoughtfully updated unit combines contemporary living with natural charm—offering peace, privacy, and convenience in one of Kitchener's most central neighbourhoods. Step inside to discover premium finishes throughout: a designer kitchen with quartz countertops, sleek cabinetry, and high-end stainless steel appliances. The bright open-concept living area offers both comfort and functionality, while the spacious bedroom provides a cozy retreat. A modern, spa-like bathroom and in-suite laundry add to the everyday convenience. Step outside and enjoy access to a large, beautifully landscaped backyard—the perfect spot to unwind, relax, or soak in the serenity of your tree-lined surroundings. Located just minutes from downtown Kitchener, you'll enjoy easy access to local shops, restaurants, cafes, and parks. Commuters will love the proximity to the GO Train station, LRT, and multiple bus routes, making it effortless to get around the city and beyond. Surrounded by mature trees on a peaceful corner lot Shared access to a large, private-feeling backyard Ensuite laundry + additional storage available upon request Tenant pays Hydro, Internet and 30% of the overall heat bill. Don't miss the chance to live in this one-of-a-kind urban retreat that offers modern luxury and natural beauty—all in a prime, connected location.

MLS®:
40853354
Catégorie
Rental
Année de Construction
1930
Ville
Waterloo Regional Municipality

Listed By

Zoran Kukic, Corcoran Horizon Realty
Source
ITSO FRANCHISE
Dernière vérification Août 6 2026 à 10:30 PM GMT+0000
Détails sur les salles de bains
  • Salle de bains: 1
Caractéristiques Intérieures
  • Water Softener
  • Dishwasher
  • Dryer
  • Refrigerator
  • Stove
  • Washer
  • Range Hood
Informations sur le lot
  • Rectangular
  • City Lot
  • Highway Access
  • Library
  • Major Highway
  • Park
  • Public Transit
  • Schools
  • Shopping Nearby
  • Hospital
  • Urban
  • Ample Parking
  • Place of Worship
  • Playground Nearby
  • Arts Centre
Caractéristiques de la propriété
  • Foundation: Unknown
Chauffage et refroidissement
  • Forced Air
  • Natural Gas
  • None
Informations sur les sous-sols
  • Full
  • Unfinished
Caractéristiques extérieures
  • Toit: Asphalt Shing
Informations sur les services publics
  • Sewer: Sewer (Municipal)
Informations sur les écoles
  • Elementary School: Suddaby P.s and Courtland Avenue P.s | St. Anne Catholic
  • High School: Cameron Heights C.i. and Notre Dame Chs
Stationnement
  • Total: 1
Étages
  • 2
   
Calculer les temps de trajet jusqu'à cette propriété
 
Alimenté par INRIX MD Drive Time

Alimenté par Walk Score®
Disclaimer: Listing content protected by copyright and licensed by Information Technology Systems Ontario: Data last updated: 8/6/26 15:30

