

Inscription par: ITSO / Listed By: Royal Lepage Wolle Realty
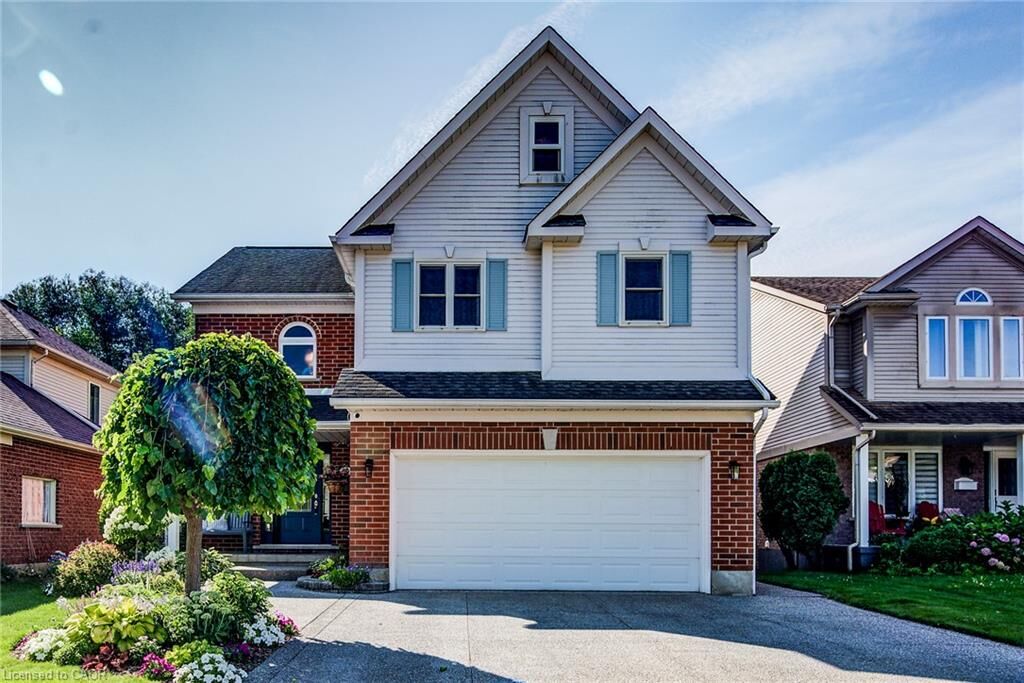
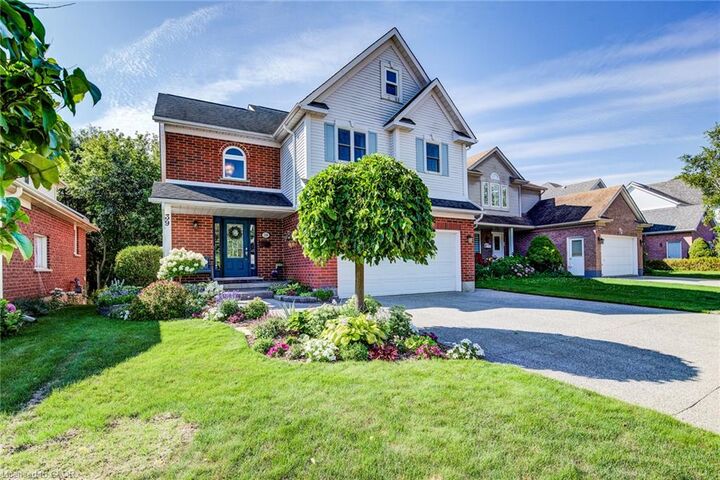
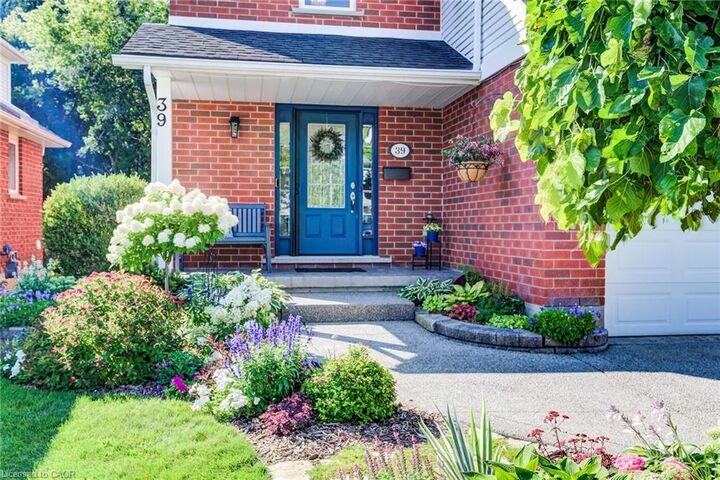
39 Oliver Court SE Kitchener, ON N2N 3E7
En vigueur (0 Jours)
848 888 $ (CAD)

Description
MLS®:
40870642
40870642
Les impôts
$5,891
$5,891
Catégorie
Single-Family Home
Single-Family Home
Année de Construction
1996
1996
Style
Traditional
Traditional
Ville
Waterloo Regional Municipality
Waterloo Regional Municipality
Listed By
Susan Raymond, Royal Lepage Wolle Realty
Source
ITSO
Dernière vérification Oct 13 2026 à 7:53 PM GMT+0000
ITSO
Dernière vérification Oct 13 2026 à 7:53 PM GMT+0000
Détails sur les salles de bains
- Salles de bains: 3
- Salle d’eau: 1
Caractéristiques Intérieures
- Central Vacuum
- Auto Garage Door Remote(s)
- Water Treatment
- Dishwasher
- Dryer
- Range Hood
- Refrigerator
- Stove
- Washer
- Windows: Window Coverings
- Laundry: In Basement
Informations sur le lot
- Rectangular
- Greenbelt
- Park
- Urban
- Cul-De-Sac
Caractéristiques de la propriété
- Cheminée: Living Room
- Cheminée: Family Room
- Cheminée: Gas
- Cheminée: 2
- Foundation: Poured Concrete
Chauffage et refroidissement
- Forced Air
- Natural Gas
- Central Air
Informations sur les sous-sols
- Full
- Finished
- Walk-Out Access
Caractéristiques extérieures
- Toit: Fiberglass
Informations sur les services publics
- Sewer: Sewer (Municipal)
Informations sur les écoles
- Elementary School: Sandhills, Westheights and St. Domenic Savio
- High School: Forest Heights, Resurrection
Garage
- Attached Garage
Stationnement
- Attached Garage
- Concrete
- Garage Door Opener
- Total: 4
Étages
- 2
Surface Habitable
- 1,779 pi. ca.
Lieu
Disclaimer: Listing content protected by copyright and licensed by Information Technology Systems Ontario: Data last updated: 10/13/26 12:53


The fully finished basement significantly expands your living space, anchored by a recreation room complete with a warm gas fireplace perfect for movie nights. This lower level also includes a dedicated home office space, excellent seasonal storage rooms, and a versatile walk-out that opens directly onto a private lower patio. Many mechanicals are meticulously updated for your peace of mind, including a furnace installed in 2020, professional gutter guards added in 2025, and a premium Kinetico water treatment system. Move in ready it blends premium upgrades, functional space, and a highly sought-after parkside location with playground and excellent schools nearby.