

Inscription par: ITSO / Listed By: Re/Max Solid Gold Realty (ii) Ltd.
390 Driftwood Drive Kitchener, ON N2N 1Y6
En vigueur
444 202 $ (USD)
HORAIRES DES PORTES OUVERTES
-
OUVERTESSam, Août 81:00 pm - 3:00 pm

Description
MLS®:
40851462
40851462
Les impôts
$4,358
$4,358
Catégorie
Single-Family Home
Single-Family Home
Année de Construction
1980
1980
Style
Backsplit
Backsplit
Ville
Waterloo Regional Municipality
Waterloo Regional Municipality
Listed By
Annette M. Blake, Re/Max Solid Gold Realty (ii) Ltd.
Source
ITSO
Dernière vérification Août 5 2026 à 6:26 PM GMT+0000
ITSO
Dernière vérification Août 5 2026 à 6:26 PM GMT+0000
Détails sur les salles de bains
- Salle de bains: 1
- Salle d’eau: 1
Caractéristiques Intérieures
- Water Softener
- Dishwasher
- Dryer
- Refrigerator
- Stove
- Washer
- Laundry: In Basement
Informations sur le lot
- Rectangular
- Park
- Schools
- Urban
- Shopping Nearby
- Place of Worship
- Playground Nearby
- Public Transit
Caractéristiques de la propriété
- Cheminée: Wood Burning
- Foundation: Poured Concrete
Chauffage et refroidissement
- Forced Air
- Wood Stove
- Central Air
Informations sur les sous-sols
- Full
- Partially Finished
Informations sur le pool
- Above Ground
Caractéristiques extérieures
- Toit: Asphalt Shing
Informations sur les services publics
- Sewer: Sewer (Municipal)
Informations sur les écoles
- Elementary School: Driftwood Ps Jk-6; St. Marks Jk-8
- High School: Forest Heights; Resurrection
Garage
- Attached Garage
Stationnement
- Attached Garage
- Total: 3
Étages
- 2
Surface Habitable
- 1,135 pi. ca.
Lieu
Disclaimer: Listing content protected by copyright and licensed by Information Technology Systems Ontario: Data last updated: 8/5/26 11:26


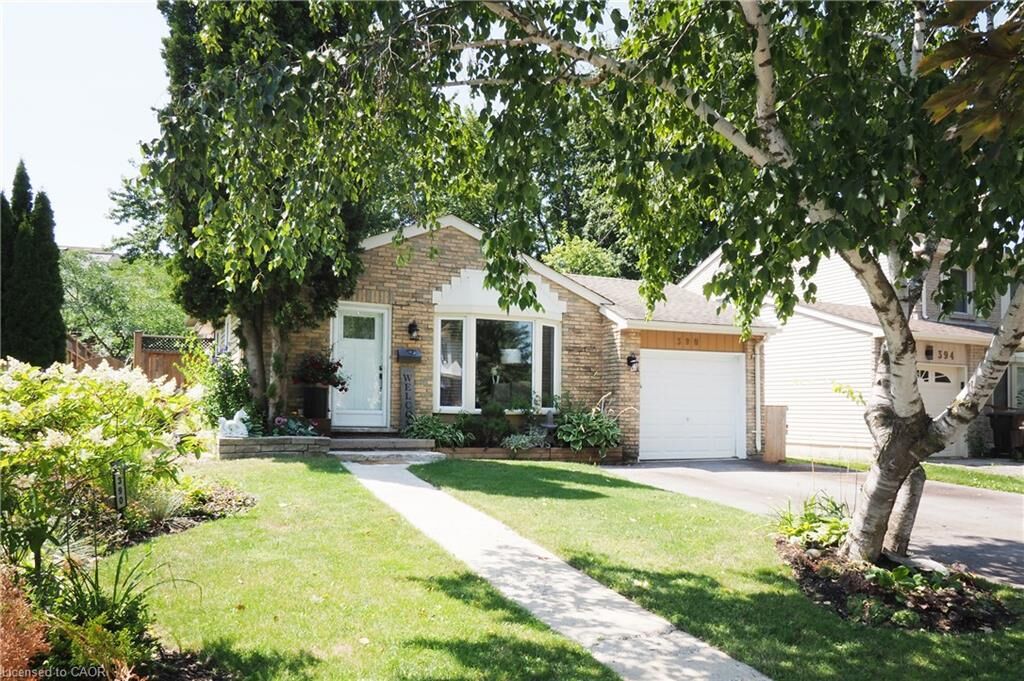
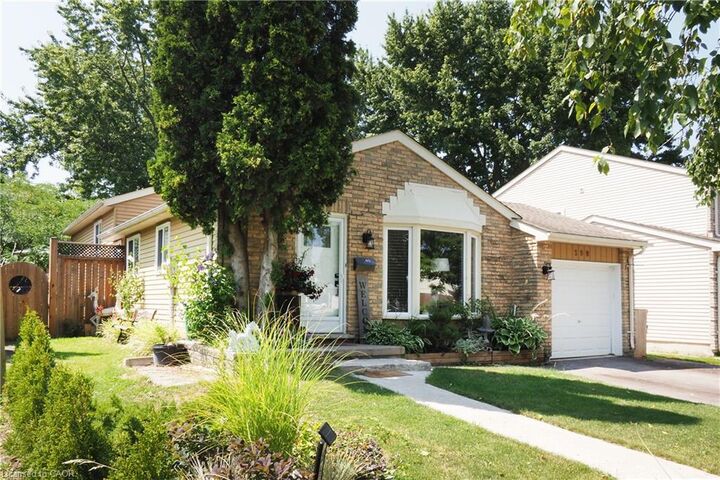
Pride of ownership is evident throughout with numerous quality updates completed over the years. Major improvements include the roof shingles(2016), central air conditioning (2016), and the majority of the windows (2016), with **two additional kitchen windows replaced in 2024**. The bathroom has been beautifully refurbished, while 2021 brought updated lighting, ceiling fans and fresh interior paint, giving the home a bright, modern feel.
Step outside to your own private backyard retreat featuring new decking and fencing (2021), an above-ground pool with a **gas heater**, and a **newer pump and filter (approximately two years old)**—perfect for entertaining or enjoying warm summer days with family and friends.
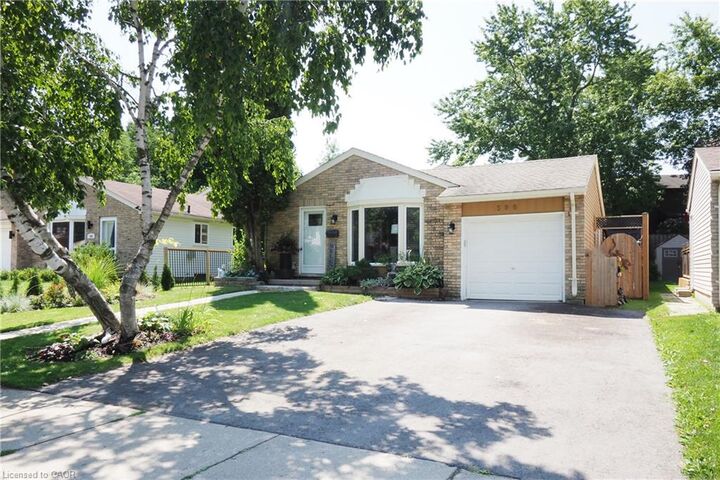
Additional highlights include a **new garage door opener (2025)**, an **oversized double-wide driveway 2025**, a partially finished lower level, and a mature 45' x 111' lot. Ideally located close to schools, parks, playgrounds, shopping, public transit, walking trails and convenient expressway access, this is an exceptional opportunity to own a move-in-ready home in one of Kitchener's most sought-after family neighbourhoods.