

Inscription par: ITSO / Listed By: Re/Max Twin City Realty Inc.
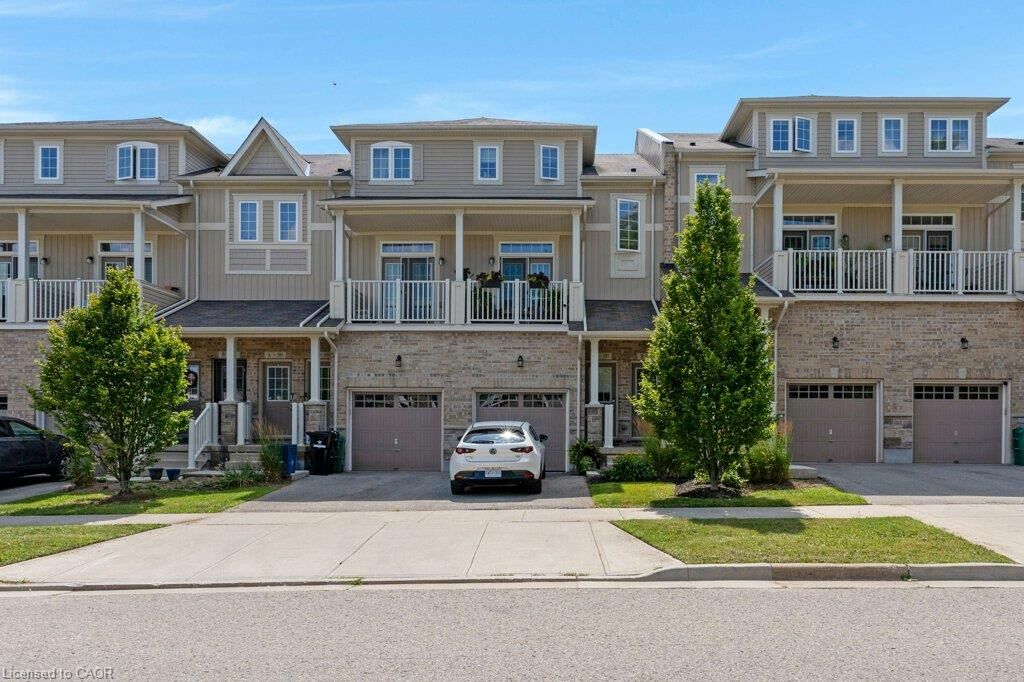
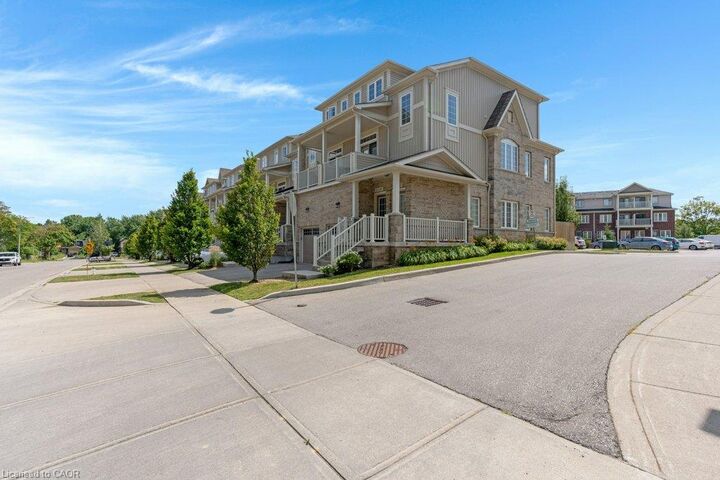
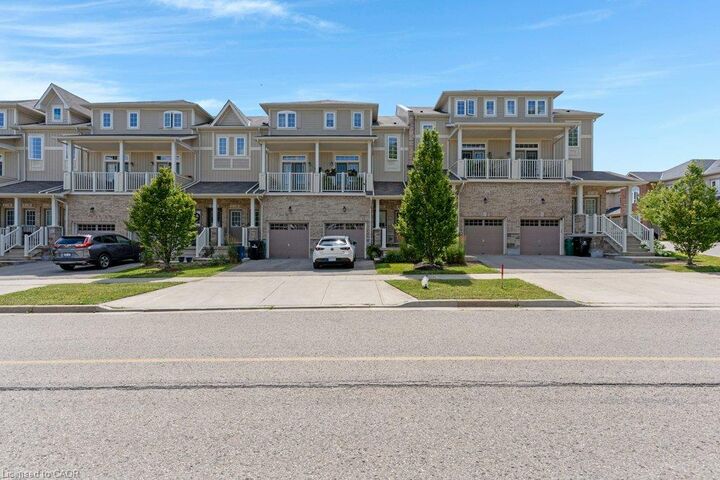
397 Westwood Drive B Kitchener, ON N2M 0B5
En vigueur (1 Jours)
247 964 $ (USD)

Description
MLS®:
40849931
40849931
Les impôts
$3,012
$3,012
Catégorie
Townhouse
Townhouse
Année de Construction
2018
2018
Style
Stacked Townhouse
Stacked Townhouse
Ville
Waterloo Regional Municipality
Waterloo Regional Municipality
Listed By
Julian Sheppard, Re/Max Twin City Realty Inc.
Source
ITSO
Dernière vérification Juil 28 2026 à 10:49 AM GMT+0000
ITSO
Dernière vérification Juil 28 2026 à 10:49 AM GMT+0000
Détails sur les salles de bains
- Salle de bains: 1
- Salle d’eau: 1
Caractéristiques Intérieures
- Dishwasher
- Dryer
- Refrigerator
- Stove
- Washer
- Laundry: In Basement
- Instant Hot Water
Informations sur le lot
- Rectangular
- Park
- Schools
- Urban
- Quiet Area
- Place of Worship
- Public Transit
Caractéristiques de la propriété
- Foundation: Poured Concrete
Chauffage et refroidissement
- Forced Air
- Central Air
Informations sur les sous-sols
- Full
- Finished
Informations sur le condo
- Frais: $216
Caractéristiques extérieures
- Toit: Asphalt Shing
Informations sur les services publics
- Sewer: Sewer (Municipal)
Stationnement
- Total: 1
- Assigned
Étages
- 1
Surface Habitable
- 535 pi. ca.
Lieu
Disclaimer: Listing content protected by copyright and licensed by Information Technology Systems Ontario: Data last updated: 7/28/26 03:49


Additional highlights include low condo fees of just $306.01 per month, central air conditioning for year-round comfort, and two generously sized bedrooms located on the lower level. Residents also enjoy access to an on-site children’s playground.
Conveniently situated close to shopping, public transit, and schools, this home offers both comfort and convenience. Be sure to view the virtual tour above for a closer look. The virtual tour and floor plan are provided by iGUIDE. Measurements stated in this listing take precedence over those provided by iGUIDE.