401 Hidden Creek Drive Kitchener, ON N2N 3N2
Inscription par: PropTX - IDX / Listed By: Zolo Realty

  401 Hidden Creek Drive Kitchener, ON N2N 3N2

En vigueur
578 002 $ (USD)
3
CAC
4
SDB
1500-2000
PI. CA.

Description

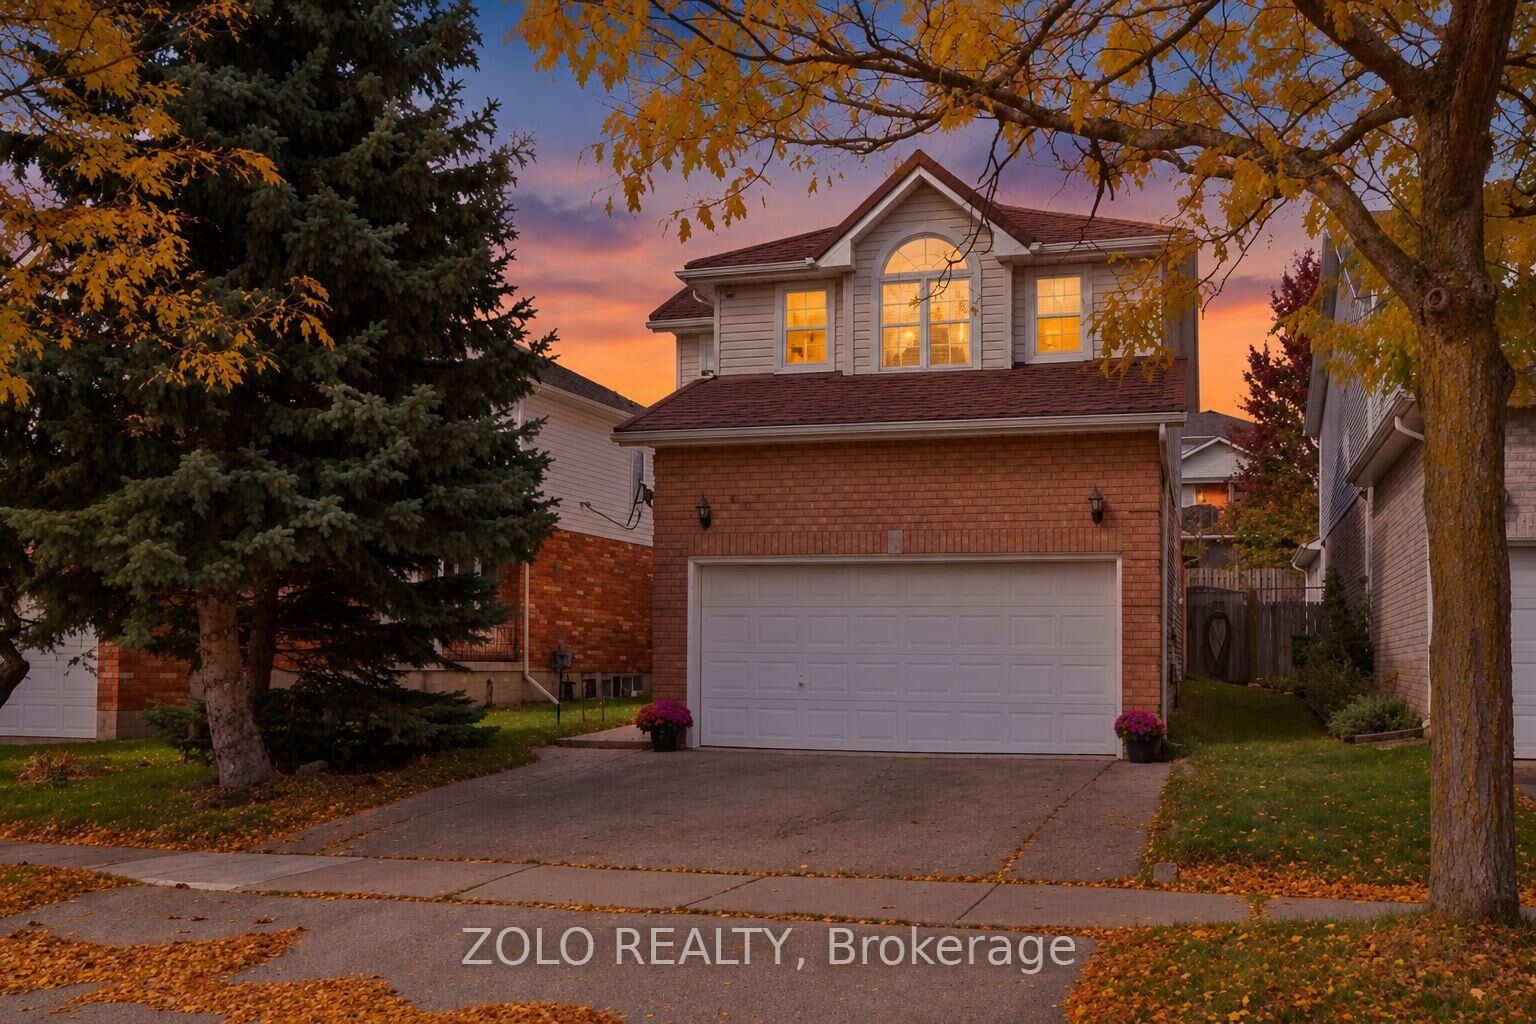
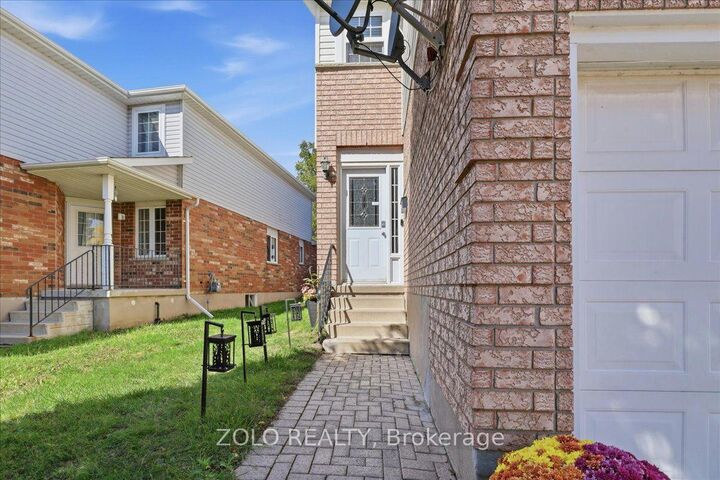
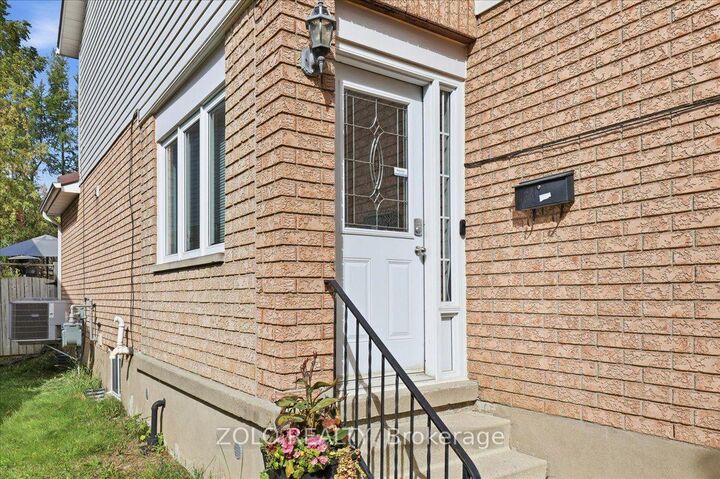
***Welcome Home*** To 401 Hidden Creek Drive, A Beautifully Maintained Detached Two-Storey Home Situated In The Desirable Highland West Community Of Kitchener. Featuring A Durable Metal Roof, Offering A Functional Family-Friendly Layout, This Home Combines Comfortable Living Spaces With An Exceptional Outdoor Lifestyle.The Main Level Offers A Bright, Open-Concept Design With An Abundance Of Natural Light, Hardwood Flooring And A Cathedral Ceiling. The Dining Area Features A Walkout To A Private, Spa-Like, Fully Fenced Backyard Retreat, Creating A Seamless Transition From Indoor Living To Outdoor Entertaining. Enjoy The In-Ground Salt Water Pool, New Pump 2026, Pool Liner, Gas Heater, Filter, Salt Cell And Safety Cover, All Replaced In 2022, The Beautiful Outdoor Setting Is Perfect For Relaxing, Entertaining Family And Friends, Or Enjoying Warm Summer Days. A Two-Car Attached Garage With Inside Entry Adds Convenience And Functionality.The Second Level Features Three Bedrooms, Including A Spacious Primary Bedroom With A Four-Piece Ensuite. The Finished Basement Offers A Large Recreation Room And Three-Piece Bathroom, Providing Additional Space For Family, Guests Or Entertainment. Three Electric Fireplaces Add Warmth And Ambiance Throughout The Home. Furnace And Air Conditioner Were Replaced In 2021.Located In A Popular Kitchener Neighbourhood Close To Parks, Schools, Shopping And Convenient Transportation Routes. Just Move In And Enjoy!

MLS®:
X13869904
Les impôts
$4,948(2026)
Catégorie
Single-Family Home
Style
2-Storey
Ville
Waterloo Regional Municipality

Listed By

Zolo Realty
Source
PropTX - IDX
Dernière vérification Oct 7 2026 à 3:32 AM GMT+0000
Détails sur les salles de bains
Caractéristiques Intérieures
  • Sump Pump
Caractéristiques de la propriété
  • Cheminée: Electric
  • Foundation: Poured Concrete
Chauffage et refroidissement
  • Forced Air
  • Central Air
Informations sur les sous-sols
  • Finished
  • Full
Informations sur le pool
  • Salt
Caractéristiques extérieures
  • Brick
  • Vinyl Siding
  • Toit: Metal
Informations sur les services publics
  • Sewer: Sewer
  • Fuel: Gas
  • Energy: Energy Certificate: No
Garage
  • Attached
Étages
  • 2
   
Calculer les temps de trajet jusqu'à cette propriété
 
Alimenté par INRIX MD Drive Time

Alimenté par Walk Score®
Disclaimer: Copyright 2026 Toronto IDX. All rights reserved. This information is deemed reliable, but not guaranteed. The information being provided is for consumers’ personal, non-commercial use and may not be used for any purpose other than to identify prospective properties consumers may be interested in purchasing. Data last updated 10/6/26 20:32

