

Inscription par: ITSO / Listed By: Real Broker Ontario Ltd.
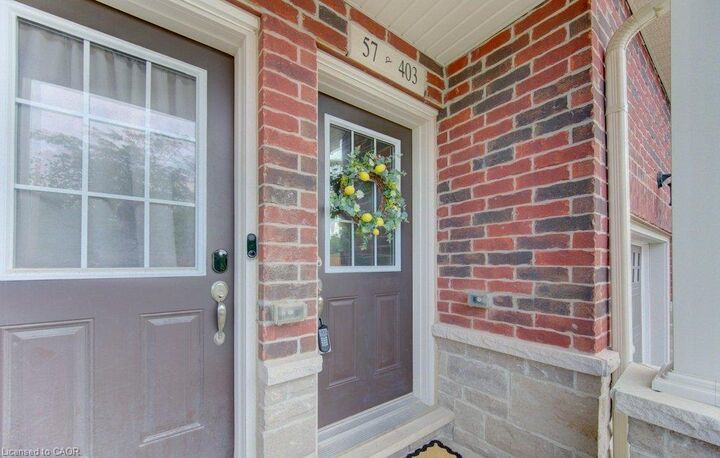
403 Westwood Drive 57 Kitchener, ON N2M 0B5
En vigueur
358 716 $ (USD)
HORAIRES DES PORTES OUVERTES
-
OUVERTESSam, Août 151:00 pm - 3:00 pm
-
OUVERTESDim, Août 162:00 pm - 4:00 pm

Description
MLS®:
40854502
40854502
Les impôts
$3,445
$3,445
Catégorie
Townhouse
Townhouse
Année de Construction
2019
2019
Style
Stacked Townhouse
Stacked Townhouse
Ville
Waterloo Regional Municipality
Waterloo Regional Municipality
Listed By
Wendy Pauls, Real Broker Ontario Ltd.
Source
ITSO
Dernière vérification Août 10 2026 à 8:01 PM GMT+0000
ITSO
Dernière vérification Août 10 2026 à 8:01 PM GMT+0000
Détails sur les salles de bains
- Salle de bains: 1
- Salle d’eau: 1
Caractéristiques Intérieures
- Water Softener
- Laundry: In-Suite
- Dishwasher
- Dryer
- Refrigerator
- Stove
- Washer
- Instant Hot Water
Informations sur le lot
- Near Golf Course
- Schools
- Urban
- Shopping Nearby
- Place of Worship
- Playground Nearby
- Public Transit
- Trails
- Hospital
Chauffage et refroidissement
- Forced Air
- Natural Gas
- Central Air
Informations sur le condo
- Frais: $219
Caractéristiques extérieures
- Toit: Asphalt Shing
Informations sur les services publics
- Sewer: Sewer (Municipal)
Garage
- Attached Garage
Stationnement
- Attached Garage
- Total: 2
Étages
- 2
Surface Habitable
- 1,259 pi. ca.
Lieu
Disclaimer: Listing content protected by copyright and licensed by Information Technology Systems Ontario: Data last updated: 8/10/26 13:01


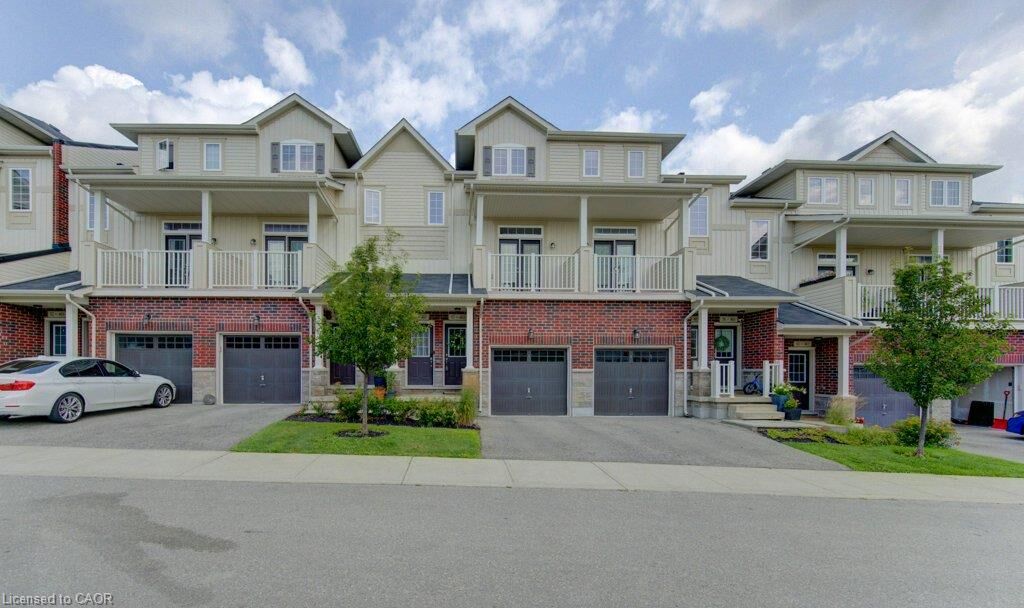
Welcome to 403 Westwood Drive, Unit 57, a bright and airy 3-bedroom townhome offering the space you want without the upkeep of a traditional house.
One of the first things you'll notice is how open the home feels. The main living space flows easily from kitchen to dining to living area, with doors on either side that bring in plenty of natural light — open them both on a beautiful day and let the breeze move right through.
Three separate balconies give you even more ways to enjoy the outdoors, with both the living room and primary bedroom balconies overlooking the green common space.
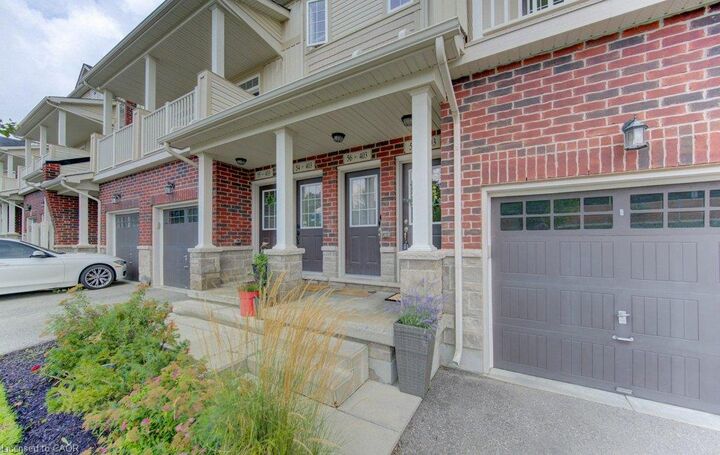
With three bedrooms, there’s flexibility for overnight guests, a home office or simply a little more room to spread out. A private garage and driveway mean parking is easy, while condo living means fewer of the exterior chores that tend to eat into your weekends.
And then there’s the location. Westwood Drive puts you close to both universities, shopping, restaurants and everyday amenities, while trails, parks, green space and golf are nearby when you want to get outside.
Bright, flexible, low-maintenance and incredibly well located — this is the kind of home that makes everyday life feel a little easier. Offers will be reviewed on August 18.