403 Westwood Drive E 50 Kitchener, ON N2M 0B5
Inscription par: PropTX - IDX / Listed By: Royal Lepage Real Estate Associates

  403 Westwood Drive E 50 Kitchener, ON N2M 0B5

En vigueur
2 300 $ (CAD)

2
CAC
2
SDB
1000-1199
PI. CA.

Description

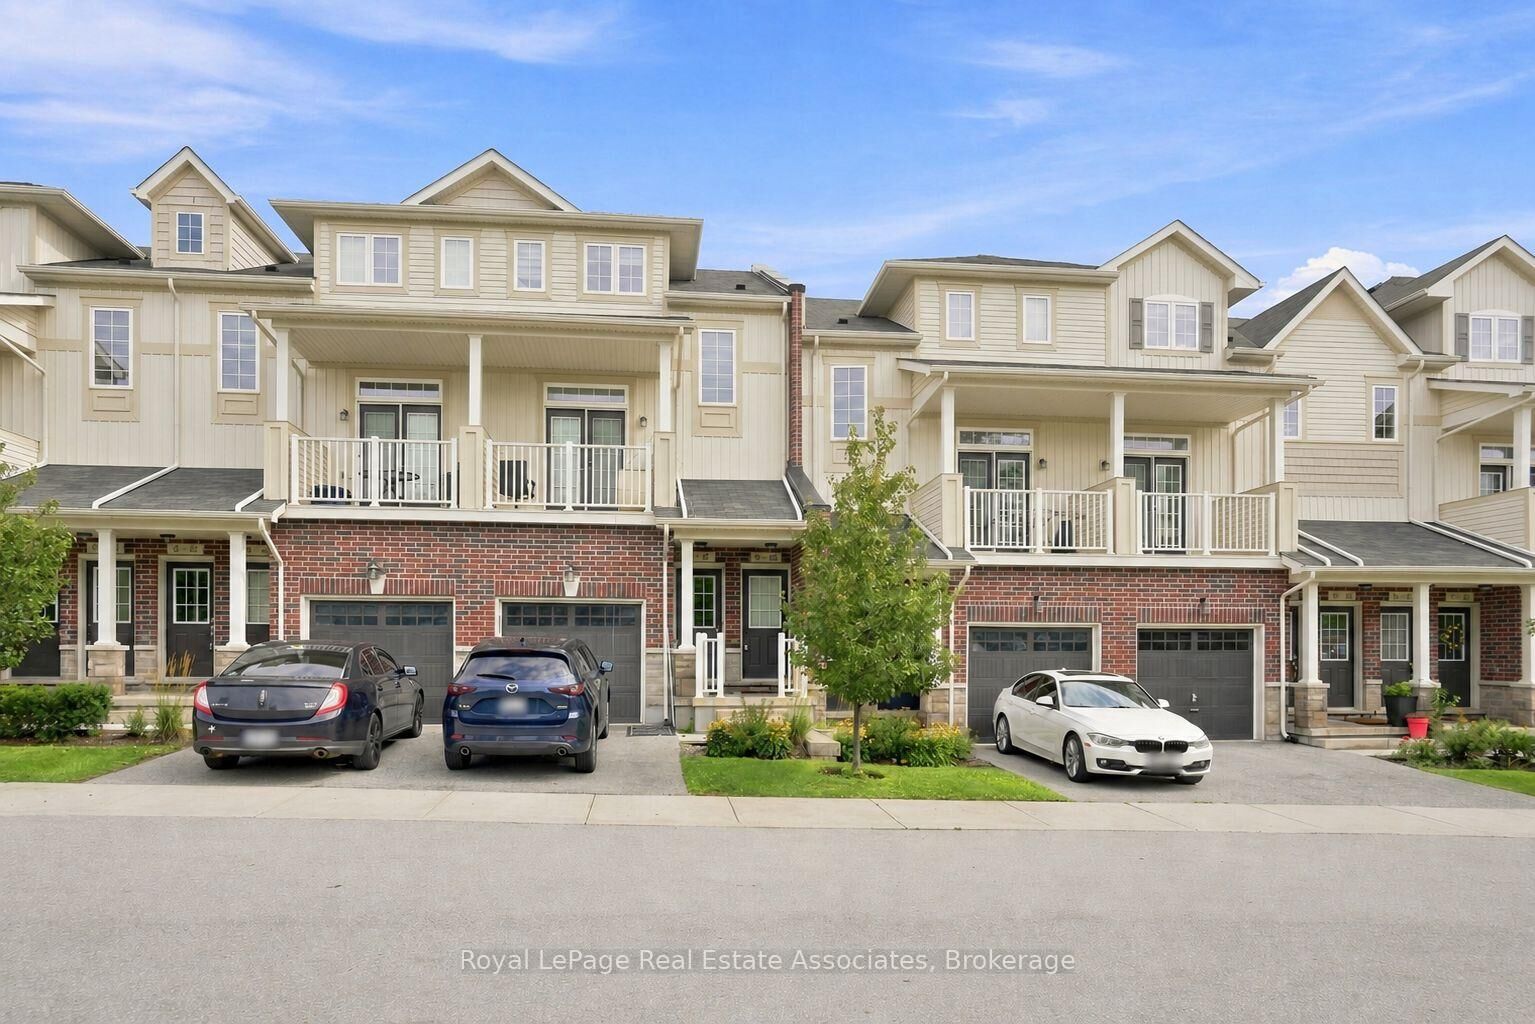
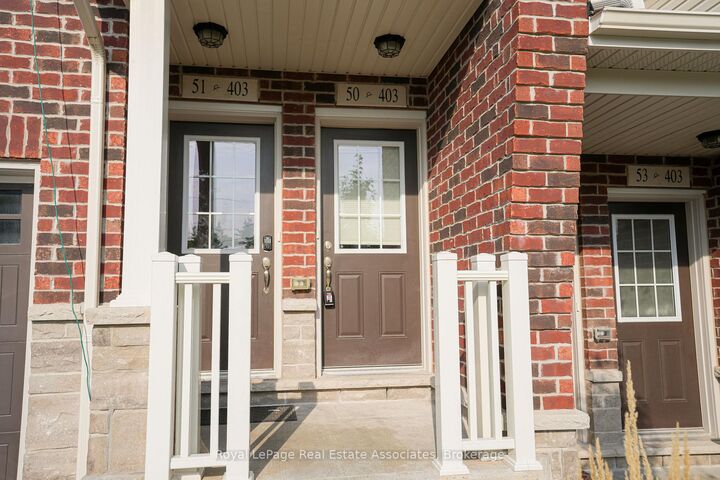
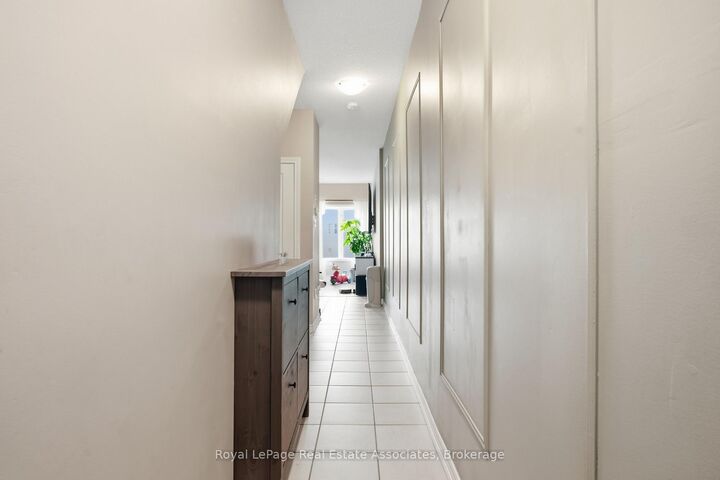
Welcome to Westwood Mews. A bright, modern condo townhouse offering the space and privacy of a home with the convenience of condo living. Built in 2019, this thoughtfully designed 2-bedroom, 2-bathroom residence offers a private entrance, two parking spaces, and a backyard patio overlooking the landscaped community grounds. The open-concept main level is filled with natural light and features 9-foot ceilings, pot lights, modern fixtures, and upgraded flooring. The spacious living and dining area opens directly to the patio, creating an inviting extension of the living space for relaxing, entertaining, or summer BBQs. At the heart of the home, the well-appointed kitchen features stainless steel appliances, extended cabinetry, pull-out drawers, generous fridge space, a breakfast bar, and a double stainless steel sink with a pull-out faucet. The lower level offers two bright, comfortable bedrooms with closets and large windows, along with a full bathroom featuring an upgraded vanity and rain shower head. Convenient in-suite laundry, a modern oak railing, and stylish window coverings add the finishing touches. Ideally located near the Waterloo border, with convenient access to shopping, schools, public transit, parks, recreation, and everyday amenities. A welcoming, move-in-ready home with the space, comfort, parking, and outdoor area tenants are looking for. Tenant is responsible for all utilities. Hot water heater is a rental.

MLS®:
X13747024
Catégorie
Rental
Style
2-Storey
Ville
Waterloo Regional Municipality

Listed By

Royal Lepage Real Estate Associates
Source
PropTX - IDX
Dernière vérification Sep 6 2026 à 10:32 AM GMT+0000
Détails sur les salles de bains
Caractéristiques Intérieures
  • Other
Caractéristiques de la propriété
  • Foundation: Poured Concrete
Chauffage et refroidissement
  • Forced Air
  • Central Air
Informations sur les sous-sols
  • Finished
  • Full
Caractéristiques extérieures
  • Brick
  • Vinyl Siding
  • Toit: Asphalt Shingle
Informations sur les services publics
  • Fuel: Gas
  • Energy: Energy Certificate: No
Garage
  • Surface
Stationnement
  • Surface
Étages
  • 2
   
Calculer les temps de trajet jusqu'à cette propriété
 
Alimenté par INRIX MD Drive Time

Alimenté par Walk Score®
Disclaimer: Copyright 2026 Toronto IDX. All rights reserved. This information is deemed reliable, but not guaranteed. The information being provided is for consumers’ personal, non-commercial use and may not be used for any purpose other than to identify prospective properties consumers may be interested in purchasing. Data last updated 9/6/26 03:32

