

Inscription par: ITSO / Listed By: eXp Realty
427 Lawrence Avenue Kitchener, ON N2M 1Y7
En vigueur (0 Jours)
316 413 $ (USD)
HORAIRES DES PORTES OUVERTES
-
OUVERTESSam, Oct 102:00 pm - 4:00 pm
-
OUVERTESDim, Oct 112:00 pm - 4:00 pm
Description
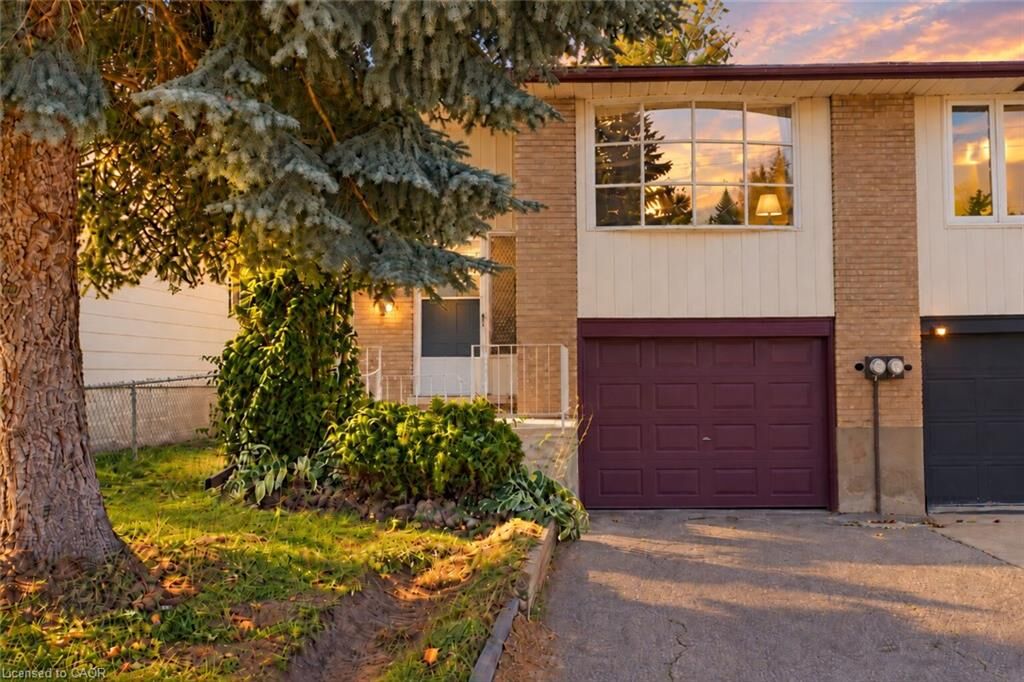
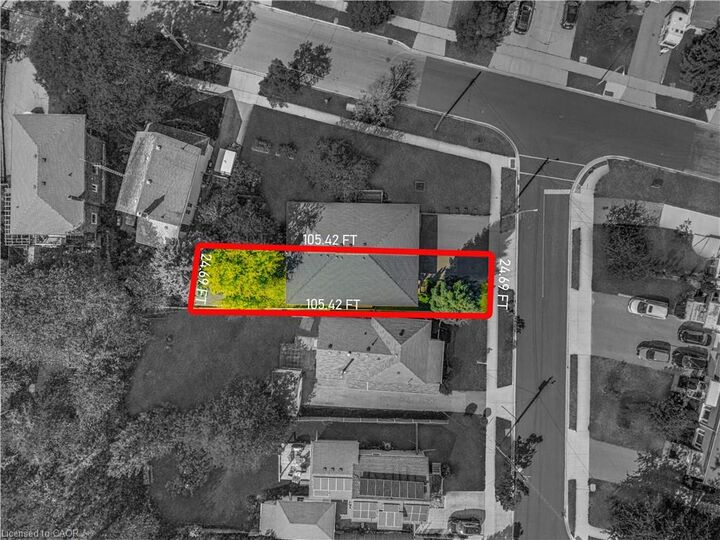
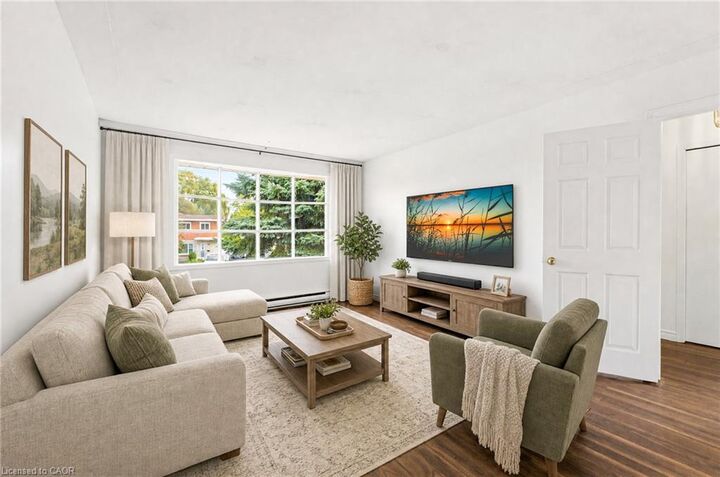
Welcome to 427 Lawrence Avenue, a charming, move-in-ready semi-detached home with no condo fees. Ideal for first-time buyers, investors, or growing families, this home in the heart of Kitchener perfectly blends functionality with everyday comfort. The main floor is spacious and welcoming, with a bright living area and a thoughtfully updated kitchen, offering plenty of room for daily life and entertaining. The main floor is complete with three comfortable bedrooms, a full bathroom, and convenient walk-out access to the backyard. The fully finished basement provides versatile living space, featuring a large family room with an elegant wood fireplace and beautiful new flooring, along with a second full bathroom for added convenience. Located just minutes from beautiful Victoria Park, vibrant Belmont Village, the Catalyst Building, and local schools, you can enjoy a peaceful neighborhood setting, while staying close to everyday essentials. This property is full of comfort and charm and is ready for its next chapter. Don't miss your opportunity to make this lovely home yours. Book your private showing today!
MLS®:
40870026
40870026
Les impôts
$3,459
$3,459
Catégorie
Single-Family Home
Single-Family Home
Année de Construction
1972
1972
Style
Bungalow Raised
Bungalow Raised
Ville
Waterloo Regional Municipality
Waterloo Regional Municipality
Listed By
Aron Pinto, eXp Realty
Source
ITSO
Dernière vérification Oct 9 2026 à 7:52 PM GMT+0000
ITSO
Dernière vérification Oct 9 2026 à 7:52 PM GMT+0000
Détails sur les salles de bains
- Salles de bains: 2
Caractéristiques Intérieures
- Water Heater
- Dryer
- Refrigerator
- Stove
- Washer
Informations sur le lot
- Near Golf Course
- Park
- Schools
- Urban
- Shopping Nearby
- Place of Worship
- Public Transit
- Hospital
- City Lot
Caractéristiques de la propriété
- Foundation: Poured Concrete
Chauffage et refroidissement
- Baseboard
- Electric
- None
Informations sur les sous-sols
- Full
- Finished
Caractéristiques extérieures
- Toit: Asphalt Shing
Informations sur les services publics
- Sewer: Sewer (Municipal)
Garage
- Attached Garage
Stationnement
- Attached Garage
- Total: 2
Étages
- 1
Surface Habitable
- 1,038 pi. ca.
Lieu
Disclaimer: Listing content protected by copyright and licensed by Information Technology Systems Ontario: Data last updated: 10/9/26 12:52

