

Inscription par: ITSO / Listed By: Benjamins Realty Inc.
430 Mountain Laurel Crescent Kitchener, ON N2E 4B4
En vigueur (0 Jours)
599 900 $ (CAD)
HORAIRES DES PORTES OUVERTES
-
OUVERTESSam, Sep 261:00 pm - 3:00 pm

Description
MLS®:
40865200
40865200
Les impôts
$5,385
$5,385
Catégorie
Single-Family Home
Single-Family Home
Année de Construction
2005
2005
Style
Traditional
Traditional
Ville
Waterloo Regional Municipality
Waterloo Regional Municipality
Listed By
Melissa Van Rootselaar, Benjamins Realty Inc.
Source
ITSO
Dernière vérification Sep 24 2026 à 7:09 PM GMT+0000
ITSO
Dernière vérification Sep 24 2026 à 7:09 PM GMT+0000
Détails sur les salles de bains
- Salles de bains: 2
- Salle d’eau: 1
Caractéristiques Intérieures
- Central Vacuum
- Dishwasher
- Dryer
- Range Hood
- Refrigerator
- Washer
- Laundry: Main Level
- Gas Oven/Range
Informations sur le lot
- Park
- Rec./Community Centre
- Schools
- Urban
- Highway Access
- Open Spaces
- Place of Worship
- Playground Nearby
- Public Transit
- Trails
- Library
Chauffage et refroidissement
- Forced Air
- Natural Gas
- Central Air
Informations sur les sous-sols
- Full
- Unfinished
Caractéristiques extérieures
- Toit: Asphalt Shing
Informations sur les services publics
- Sewer: Sewer (Municipal)
Informations sur les écoles
- Elementary School: Williamsburg Public School, Doon Public School, Queensmount Publ
- High School: Forest Heights Collegiate Institute, St. Mary's High School
Garage
- Attached Garage
Stationnement
- Attached Garage
- Other
- Total: 3
Étages
- 2
Surface Habitable
- 1,963 pi. ca.
Lieu
Disclaimer: Listing content protected by copyright and licensed by Information Technology Systems Ontario: Data last updated: 9/24/26 12:09


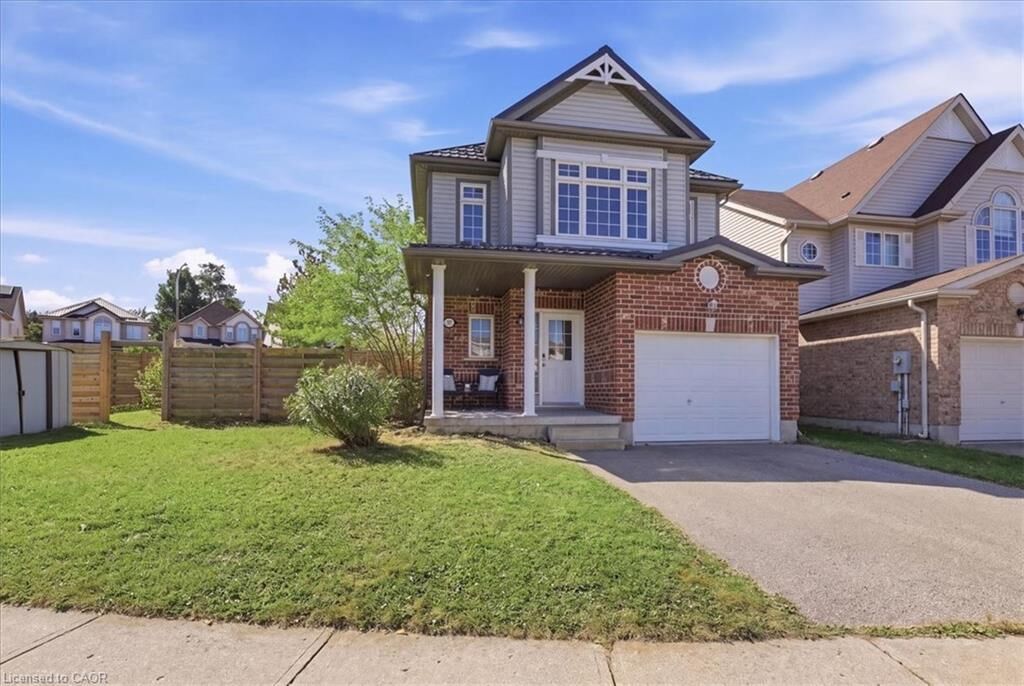
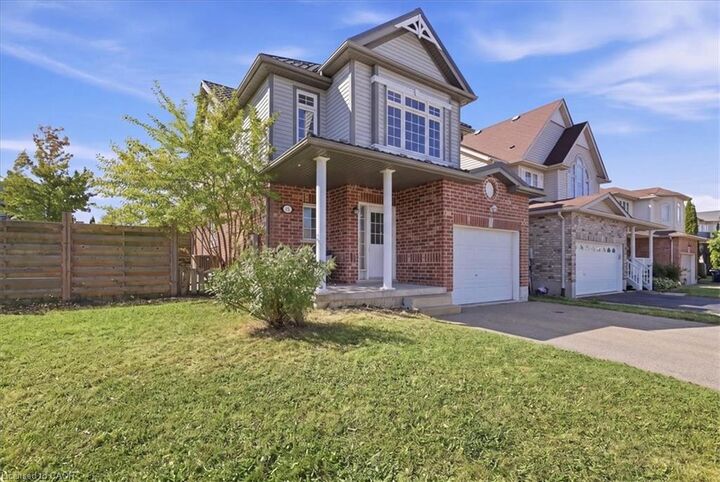
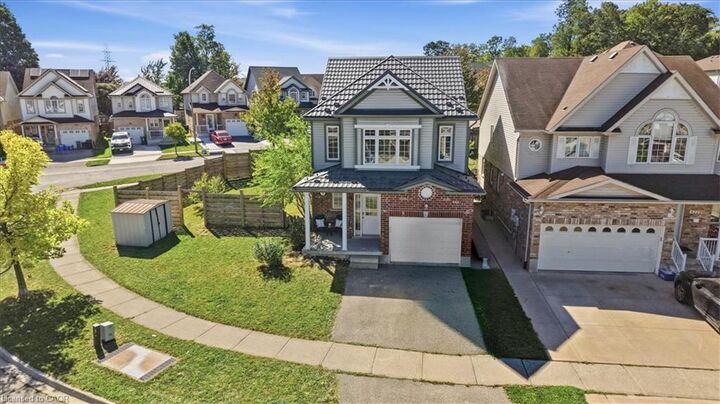
This house is waiting for your family to call it home. Situated on a large corner lot, there is plenty of space to play, relax, and enjoy the outdoors, while the fenced yard provides added privacy.
Inside, you’ll find an easy and functional layout designed for everyday living, including convenient main-floor laundry and a walkout to the backyard. Upstairs, the spacious family room is one of the home's standout features, offering the perfect place to curl up with a good book, unwind, or simply bask in the natural sunlight.
The primary bedroom features a walk-in closet and private ensuite, while the two additional bedrooms have their own full bathroom, providing a comfortable setup for family or guests.
The large unfinished basement offers plenty of potential to make the space your own. With a rough-in for a fourth bathroom, ample storage, and plenty of room for your imagination, it could become a home gym, games room, media space, playroom, workshop, or whatever best suits your needs.
And for added peace of mind, the home is equipped with a durable steel roof.
With its generous corner lot, functional layout, bright upper family room, spacious basement, and convenient Laurentian West location, 430 Mountain Laurel Drive is ready to welcome you home.