

Inscription par: PropTX - IDX / Listed By: Valery Real Estate Inc.
46 Blackwell Drive Kitchener, ON N2N 1P8
En vigueur
725 000 $ (CAD)
HORAIRES DES PORTES OUVERTES
-
OUVERTESSam, Août 292:00 pm - 4:00 pm
-
OUVERTESDim, Août 302:00 pm - 4:00 pm

Description
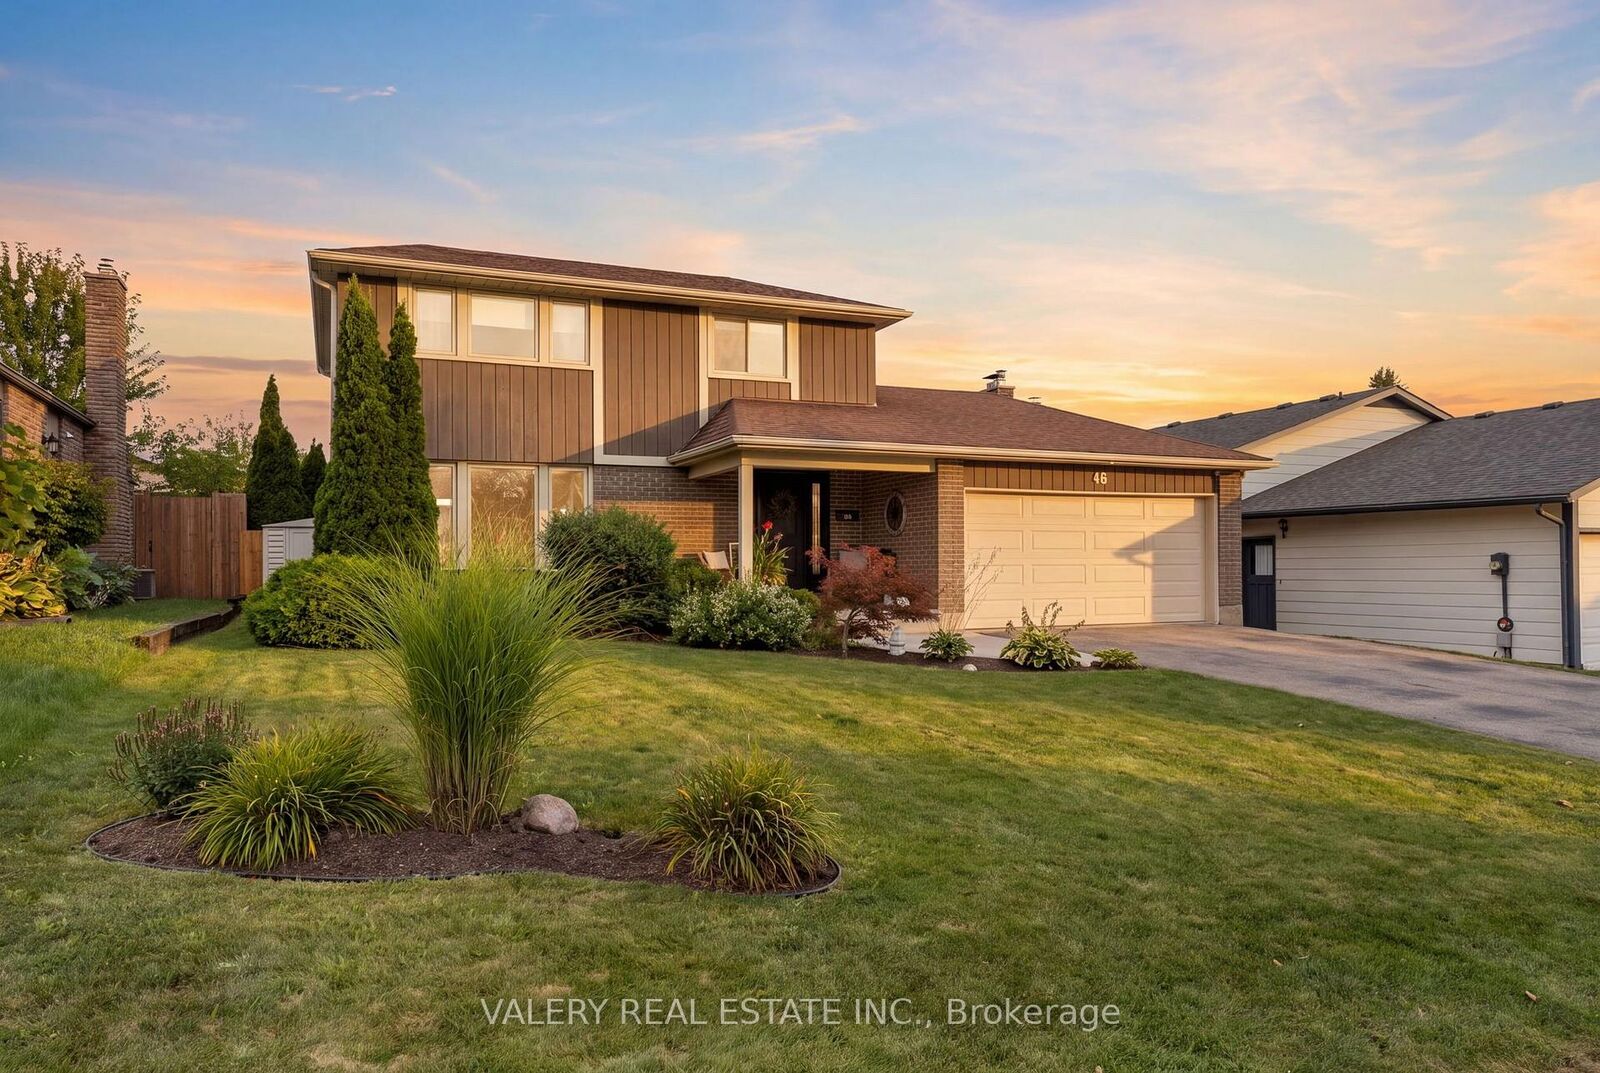
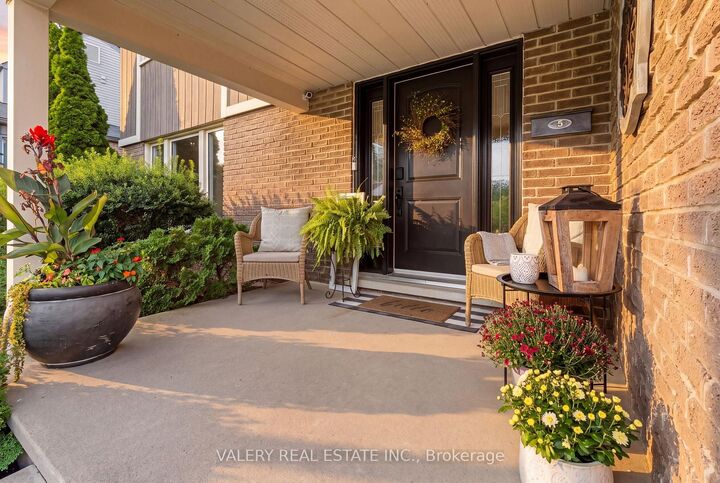
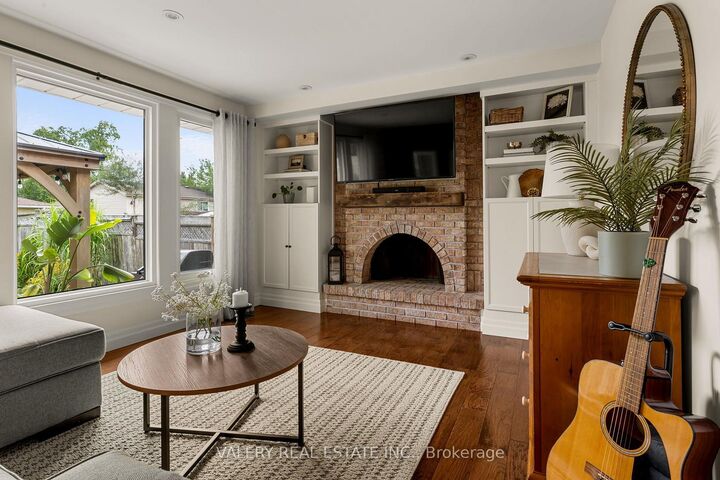
Welcome to a home that truly checks all the boxes! Warm, cozy and thoughtfully updated, this inviting property offers the perfect blend of modern style, everyday comfort and move-in-ready convenience. From the moment you step inside, you'll appreciate the care and attention that has gone into creating a home that feels fresh, welcoming and ready for its next chapter. The beautifully renovated main floor features engineered hardwood flooring, updated drywall and electrical, a stylish kitchen complete with impressive Monogram and GE Café appliances, and a convenient 2-piece bathroom. Upstairs, the updated bathroom continues the home's modern feel, while the overall layout provides comfortable spaces for the whole family to enjoy. The updates continue outside with a newer front walkway, updated fencing and an updated garage door. This home also offers a newer roof, along with a recently replaced washer and dryer and water softener. Whether you're a first-time buyer, growing family or simply looking for a home where the major work has already been taken care of, this is an opportunity you won't want to miss. Stylish yet comfortable, modern yet inviting, this is the kind of home that feels just right the moment you walk through the door. All that's missing is you-come see it for yourself!
MLS®:
X13712764
X13712764
Les impôts
$4,626(2025)
$4,626(2025)
Catégorie
Single-Family Home
Single-Family Home
Style
2-Storey
2-Storey
Ville
Waterloo Regional Municipality
Waterloo Regional Municipality
Listed By
Valery Real Estate Inc.
Source
PropTX - IDX
Dernière vérification Août 26 2026 à 8:04 PM GMT+0000
PropTX - IDX
Dernière vérification Août 26 2026 à 8:04 PM GMT+0000
Détails sur les salles de bains
Caractéristiques Intérieures
- Water Softener
- Water Heater
Caractéristiques de la propriété
- Foundation: Poured Concrete
Chauffage et refroidissement
- Forced Air
- Central Air
Informations sur les sous-sols
- Partially Finished
Informations sur le pool
- None
Caractéristiques extérieures
- Brick
- Wood
- Toit: Asphalt Shingle
Informations sur les services publics
- Sewer: Sewer
- Fuel: Gas
- Energy: Energy Certificate: No
Garage
- Attached
Stationnement
- Private Double
Étages
- 2
Lieu
Disclaimer: Copyright 2026 Toronto IDX. All rights reserved. This information is deemed reliable, but not guaranteed. The information being provided is for consumers’ personal, non-commercial use and may not be used for any purpose other than to identify prospective properties consumers may be interested in purchasing. Data last updated 8/26/26 13:04

