

Inscription par:  CREA / Listed By: Flux Realty
 CREA / Listed By: Flux Realty
 46 Southwood Court Kitchener, ON N2E 2H9
En vigueur (1 Jours)
522 695 $ (USD)
HORAIRES DES PORTES OUVERTES
-
OUVERTESSam, Août 222:00 pm - 4:00 pm
-
OUVERTESDim, Août 232:00 pm - 4:00 pm
Description
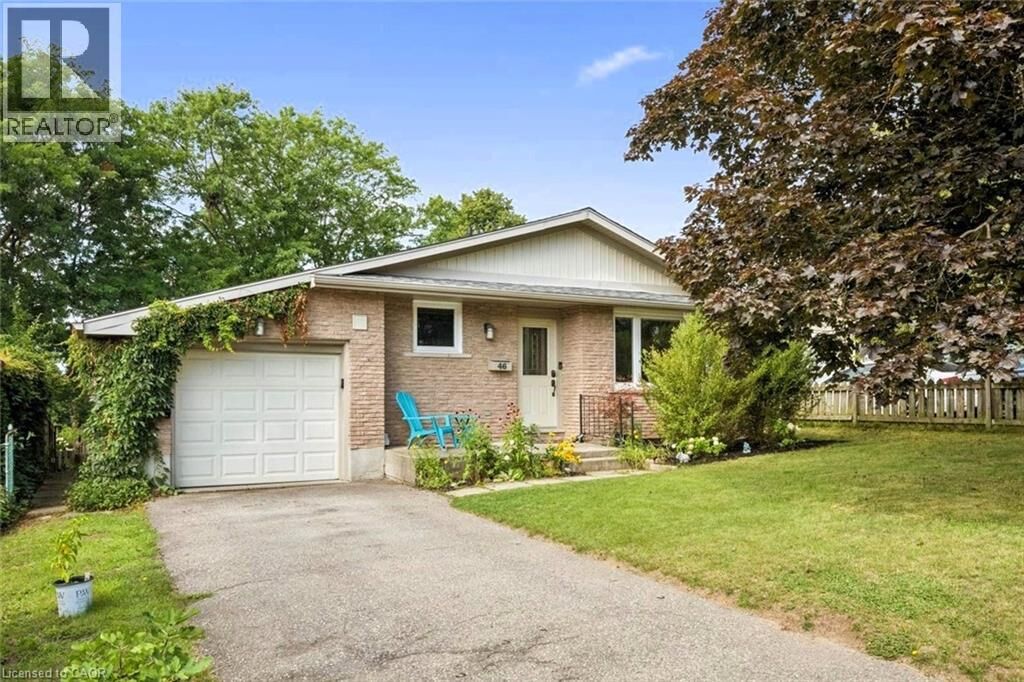
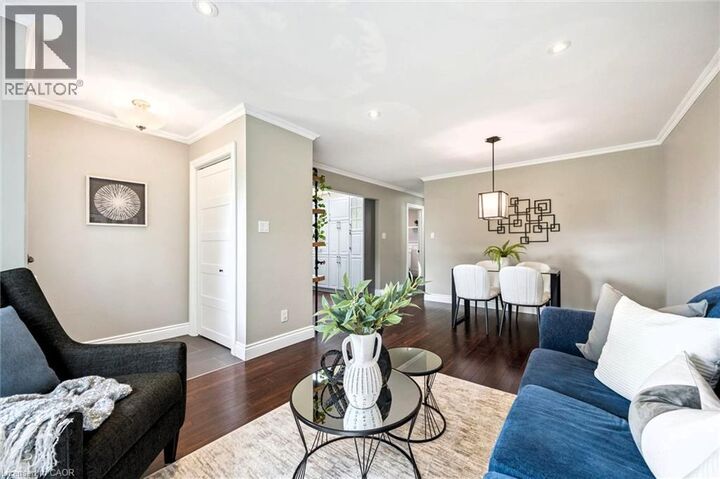

Here's the thing about Southwood Court. Nobody drives down it unless they live there. Quiet. Barely any traffic. The kind of street where kids ride bikes, and nobody thinks twice about it. Most bungalows stop at the main floor. This one doesn't. This 1050+ sq ft bungalow has 3+1 bedrooms. Two full bathrooms. And a basement (994 sq ft) that pulls its weight instead of just sitting there collecting boxes. Walk in and the living room, dining area and kitchen flow together, easy and open. Down the hall, three bedrooms and a 5-piece bathroom (double sink, seperate bath/shower) round out the main level. Nothing wasted, nothing cramped. Head downstairs and the space just keeps going. A rec room for movie nights. A gym for the days you actually make it happen. A fourth bedroom and an office for whoever needs their own corner. A 3-piece bathroom. And a walkout straight to the backyard, so this basement gets real daylight, not the dark and dusty kind most basements settle for. The home has over 2000 sq ft of total finished space plus the garage which is over 220 sq ft. Room for the car and then some. Out back, step off the garage onto the deck, then down to the patio and a big backyard beyond it. Morning coffee on the side patio. Evening wind-down outside. Kids running around with actual room to run. A quiet street like this doesn't come up often. Room to grow, a layout that works for how you actually live, and a location that just makes sense. (id:41440)
MLS®:
40855014
40855014
Les impôts
$4,274
$4,274
Surface Terrain
6,882 PI. CA.
6,882 PI. CA.
Catégorie
Single-Family Home
Single-Family Home
Année de Construction
1978
1978
Style
Bungalow
Bungalow
Ville
Waterloo Regional Municipality
Waterloo Regional Municipality
Listed By
Daniel Palmer, Flux Realty
Source
CREA
Dernière vérification Août 20 2026 à 8:44 AM GMT+0000
CREA
Dernière vérification Août 20 2026 à 8:44 AM GMT+0000
Détails sur les salles de bains
- Salles de bains: 2
Caractéristiques Intérieures
- Washer
- Refrigerator
- Dishwasher
- Stove
- Dryer
- Hood Fan
- Water Softener
Quartier
- 331 - Alpine Village/Country Hills
Informations sur le lot
- Cul-De-Sac
- Conservation/Green Belt
Caractéristiques de la propriété
- Cheminée: Total: 1
Chauffage et refroidissement
- Forced Air
- Natural Gas
- Central Air Conditioning
Informations sur les sous-sols
- Finished
- Full
Caractéristiques extérieures
- Brick
Informations sur les services publics
- Sewer: Municipal Sewage System
Stationnement
- Total: 2
- Attached Garage
Étages
- 1
Surface Habitable
- 2,046 pi. ca.
Lieu
Disclaimer: The trademarks REALTOR®, REALTORS®, and the REALTOR® logo are controlled
by The Canadian Real Estate Association (CREA) and identify real estate professionals who are members of CREA. Listing Data Last Updated: 8/20/26 01:44
The trademarks REALTOR®, REALTORS®, and the REALTOR® logo are controlledby The Canadian Real Estate Association (CREA) and identify real estate professionals who are members of CREA. Listing Data Last Updated: 8/20/26 01:44

