

Inscription par: ITSO / Listed By: Shaw Realty Group Inc.
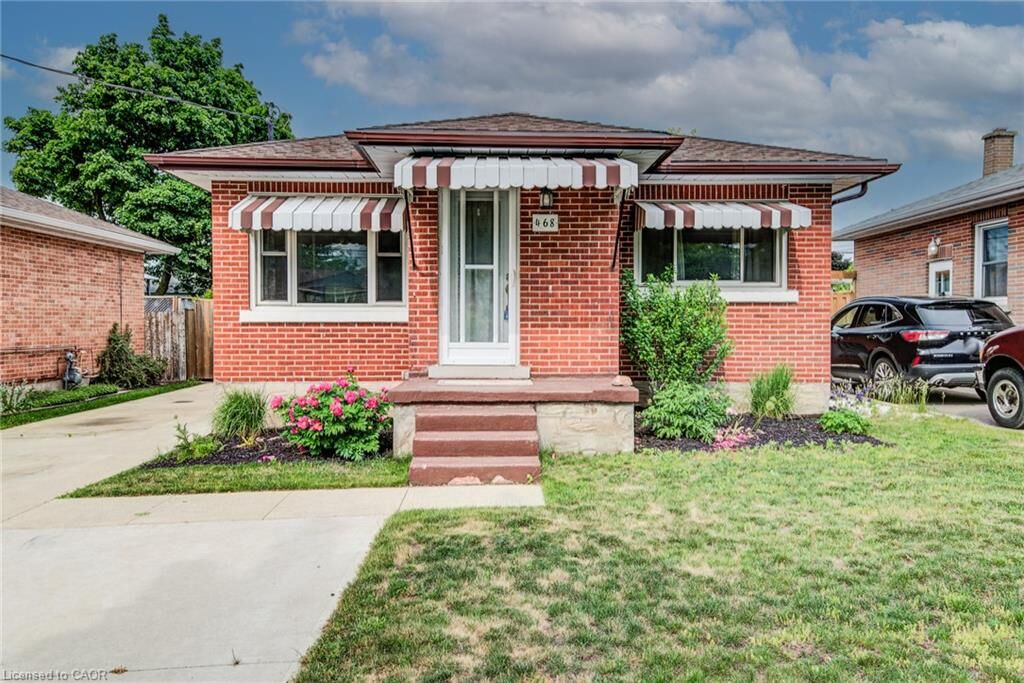
468 Highland Road E Kitchener, ON N2M 3W7
En vigueur
615 000 $ (CAD)

Description
MLS®:
40848698
40848698
Les impôts
$3,065
$3,065
Catégorie
Single-Family Home
Single-Family Home
Année de Construction
1957
1957
Ville
Waterloo Regional Municipality
Waterloo Regional Municipality
Listed By
Tyler Palubiski, Shaw Realty Group Inc.
Source
ITSO
Dernière vérification Juil 17 2026 à 4:30 AM GMT+0000
ITSO
Dernière vérification Juil 17 2026 à 4:30 AM GMT+0000
Détails sur les salles de bains
- Salles de bains: 2
Caractéristiques Intérieures
- Water Softener
- Water Heater
- Laundry: In-Suite
- Laundry: Main Level
- Laundry: Lower Level
Informations sur le lot
- Rectangular
- Park
- Urban
- Major Highway
- Place of Worship
- Public Transit
- City Lot
Caractéristiques de la propriété
- Foundation: Poured Concrete
Chauffage et refroidissement
- Forced Air
- Natural Gas
- Central Air
Informations sur les sous-sols
- Full
- Separate Entrance
- Finished
Caractéristiques extérieures
- Toit: Asphalt Shing
Informations sur les services publics
- Sewer: Sewer (Municipal)
Informations sur les écoles
- Elementary School: Queen Elizabeth P.s Jk-6
- High School: Courtland Ave P.s 7-8cameron Heights C.i 9-12
Stationnement
- Concrete
- Total: 4
Étages
- 1
Surface Habitable
- 804 pi. ca.
Lieu
Disclaimer: Listing content protected by copyright and licensed by Information Technology Systems Ontario: Data last updated: 7/16/26 21:30


buyer looking to offset their mortgage from day one. Upstairs you'll find two well sized bedrooms, one with a walkout to the backyard, an
updated kitchen with tiled backsplash, a large bright living room and a fully updated main bath. While the lower level offers a self-contained
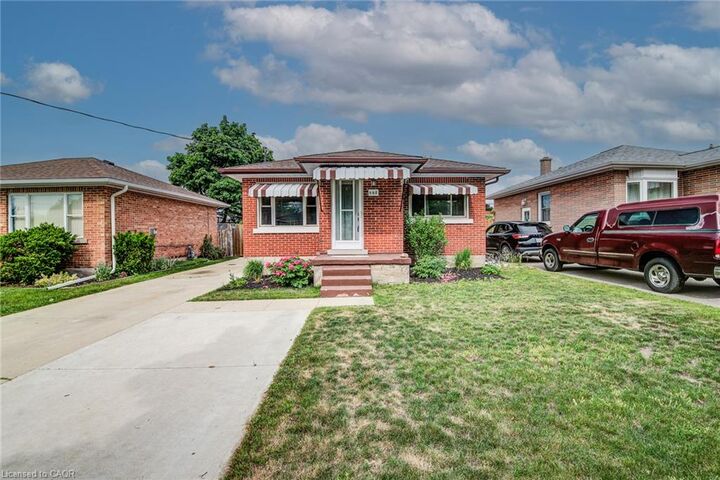
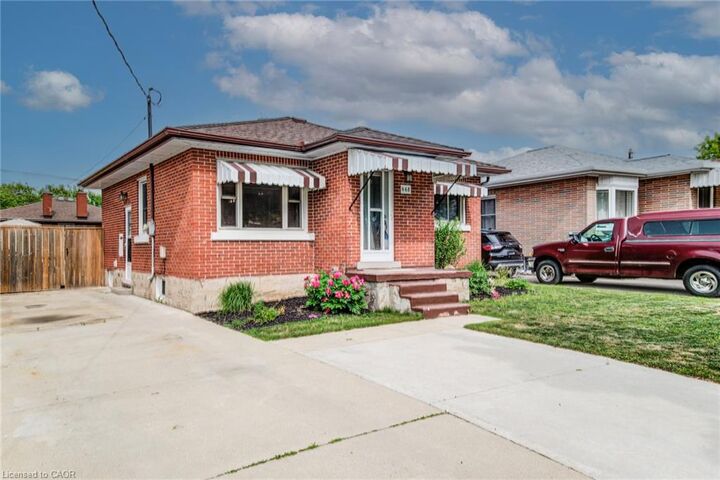
space with its own entrance, a third bedroom, heated bathroom floors, and a separate laundry. This isn't a project, it's a move-in ready home with potential income built in. Outside, a double-wide driveway gives you plenty of parking, a fully fenced yard for privacy, a poured concrete pad with shed for extra storage, and the oversized backyard has room to breathe, play, or build. Located minutes from Highway 7 and close to downtown Kitchener, transit, and everyday amenities.