47 Bank Swallow Crescent Kitchener, ON N2P 0J7
Inscription par: PropTX - IDX / Listed By: Re/Max Twin City Realty Inc.

  47 Bank Swallow Crescent Kitchener, ON N2P 0J7

En vigueur
649 900 $ (CAD)

3
CAC
3
SDB
1600-1799
PI. CA.

Description

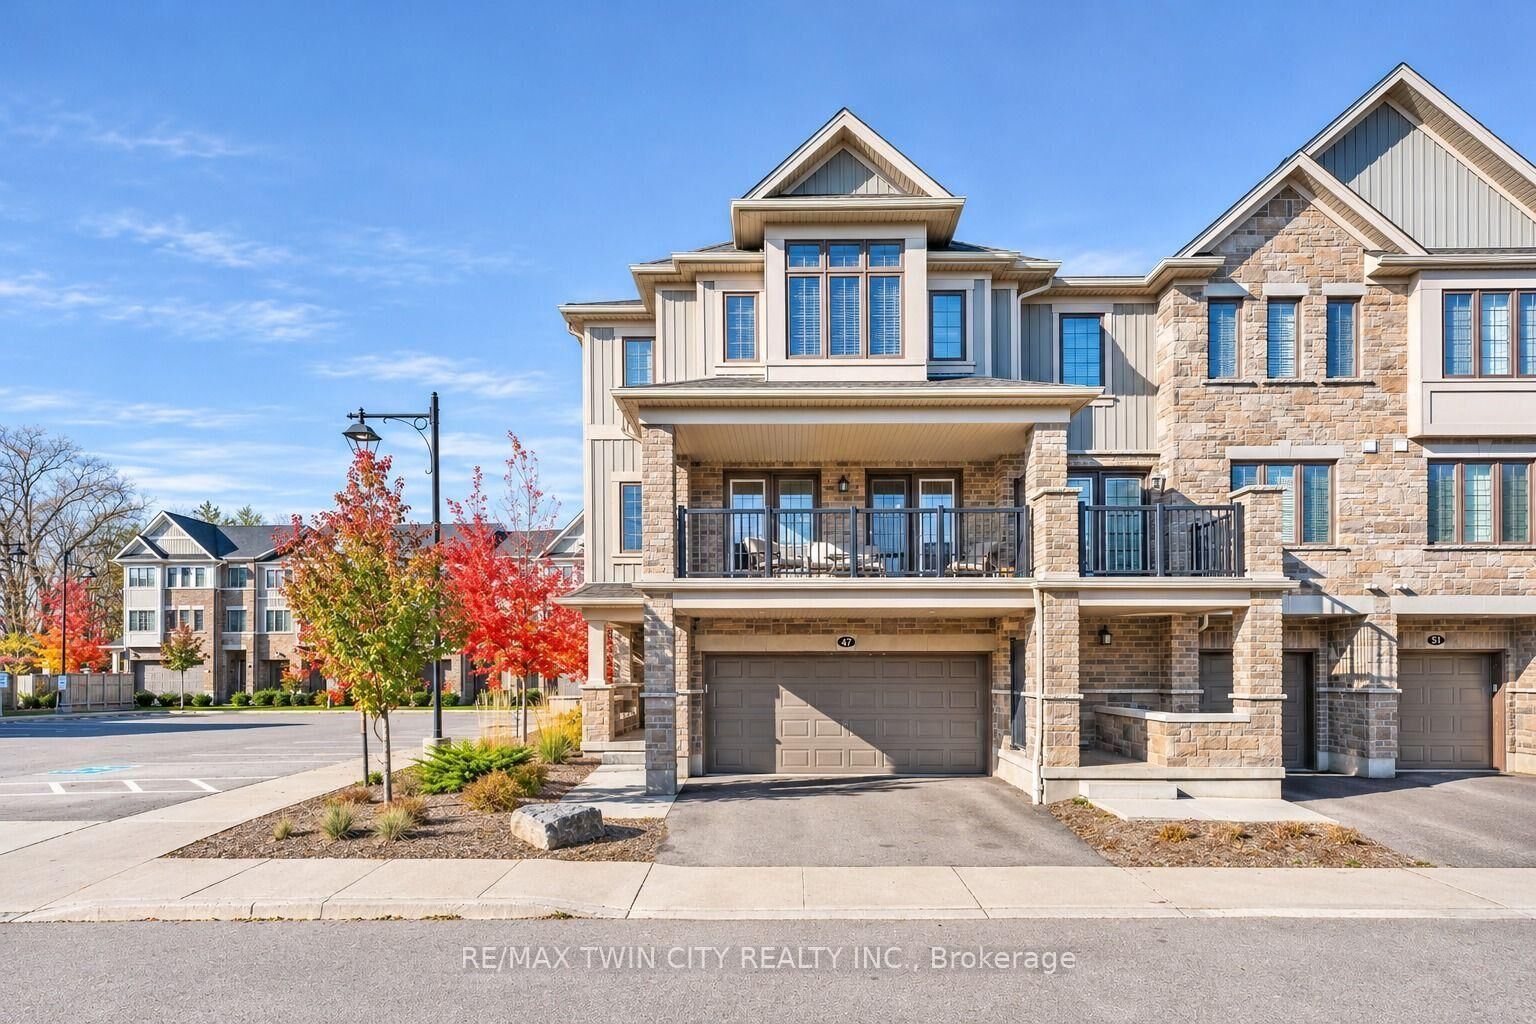
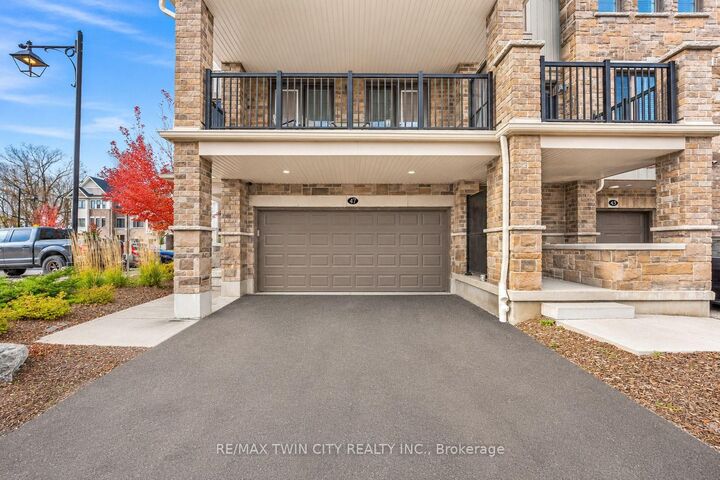
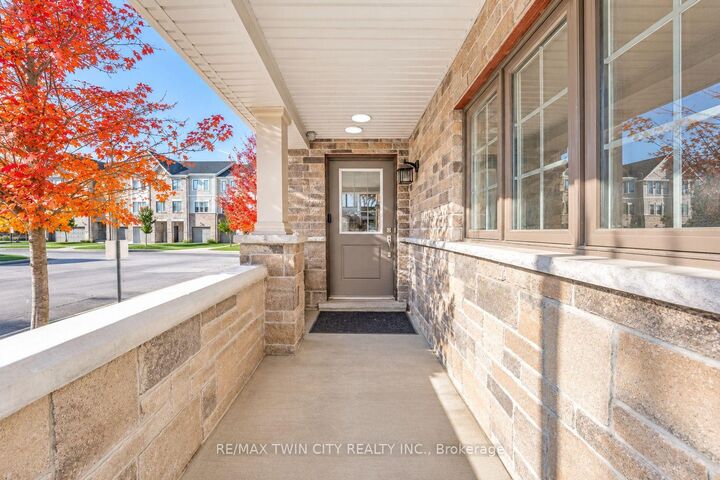
MODERN ELEGANCE MEETS EVERYDAY COMFORT: Welcome to 47 Bank Swallow Crescent, Kitchener! Discover modern living in this beautifully upgraded 3-storey townhome, ideally situated in the highly desirable Pioneer Park/Doon neighbourhood. Offering approximately 1,700 sq. ft. of thoughtfully designed living space, this impressive home features 3 spacious bedrooms, 2.5 bathrooms and an exceptional blend of style, comfort and functionality. Step inside and appreciate the bright, welcoming interior, complemented by impressive 9-ft ceilings and elegant granite countertops throughout, adding a touch of sophistication to the home. The thoughtfully designed layout offers generous living spaces, perfect for everyday family living and entertaining guests. The inviting living area features access to an enclosed third-level balcony, providing valuable additional living space that can be enjoyed throughout the year - perfect for morning coffee, relaxing evenings or creating your own private retreat. The upper level offers 3 well-appointed bedrooms, convenient upper-level laundry and a functional layout designed to make everyday living effortless. Adding even more value and convenience is the attached double-car garage and double-wide driveway, providing parking for up to 4 vehicles. Located in the sought-after Pioneer Park/Doon area, this home places you close to excellent schools, parks, walking trails, shopping, public transit and convenient access to major highways, making commuting and daily errands a breeze. Whether you're a first-time buyer, growing family or looking to upgrade your lifestyle, this beautifully maintained, modern and move-in-ready home is an opportunity you won't want to miss. A fantastic opportunity to own a stylish 3-storey townhome in a prime Kitchener location! Book your private showing today!

MLS®:
X14154442
Les impôts
$4,314(2026)
Catégorie
Condo
Style
3-Storey
Ville
Waterloo Regional Municipality

Listed By

Re/Max Twin City Realty Inc.
Source
PropTX - IDX
Dernière vérification Nov 5 2026 à 10:08 PM GMT+0000
Détails sur les salles de bains
Caractéristiques Intérieures
  • Water Softener
  • Water Heater
Chauffage et refroidissement
  • Forced Air
  • Central Air
Informations sur le condo
  • Frais: $460
Caractéristiques extérieures
  • Brick
  • Vinyl Siding
Informations sur les services publics
  • Fuel: Gas
  • Energy: Energy Certificate: No
Garage
  • Attached
Étages
  • 3
   
Calculer les temps de trajet jusqu'à cette propriété
 
Alimenté par INRIX MD Drive Time

Alimenté par Walk Score®
Disclaimer: Copyright 2026 Toronto IDX. All rights reserved. This information is deemed reliable, but not guaranteed. The information being provided is for consumers’ personal, non-commercial use and may not be used for any purpose other than to identify prospective properties consumers may be interested in purchasing. Data last updated 11/5/26 14:08

