

Inscription par: ITSO / Listed By: Homelife Miracle Realty Ltd.
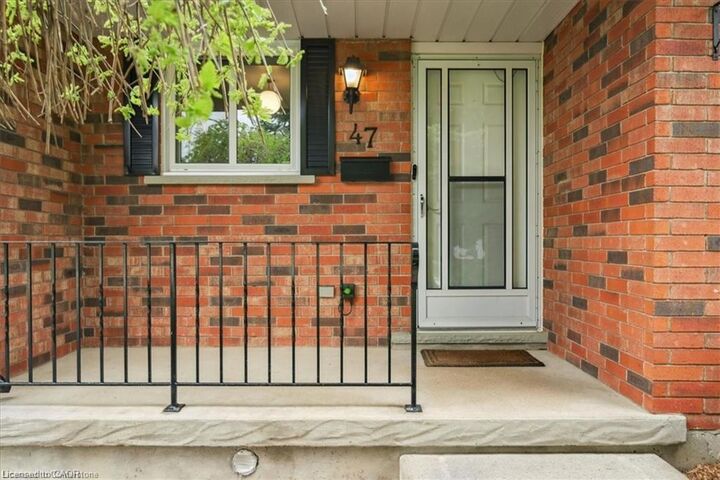
47 Claycroft Crescent Upper Kitchener, ON N2N 2R6
En vigueur
2 600 $ (CAD)
Description
MLS®:
40851606
40851606
Catégorie
Rental
Rental
Année de Construction
1987
1987
Ville
Waterloo Regional Municipality
Waterloo Regional Municipality
Listed By
Gagan Battoo, Homelife Miracle Realty Ltd.
Source
ITSO
Dernière vérification Juil 28 2026 à 5:44 PM GMT+0000
ITSO
Dernière vérification Juil 28 2026 à 5:44 PM GMT+0000
Détails sur les salles de bains
- Salles de bains: 2
Caractéristiques Intérieures
- Water Softener
- Laundry: In-Suite
- Dishwasher
- Dryer
- Refrigerator
- Stove
- Washer
Informations sur le lot
- Urban
- Other
Caractéristiques de la propriété
- Cheminée: 0
- Foundation: Poured Concrete
Chauffage et refroidissement
- Forced Air
- Central Air
Caractéristiques extérieures
- Toit: Asphalt Shing
Informations sur les services publics
- Sewer: Sewer (Municipal)
Garage
- Attached Garage
Stationnement
- Attached Garage
- Total: 2
Étages
- 1
Surface Habitable
- 1,610 pi. ca.
Lieu
Disclaimer: Listing content protected by copyright and licensed by Information Technology Systems Ontario: Data last updated: 7/28/26 10:44


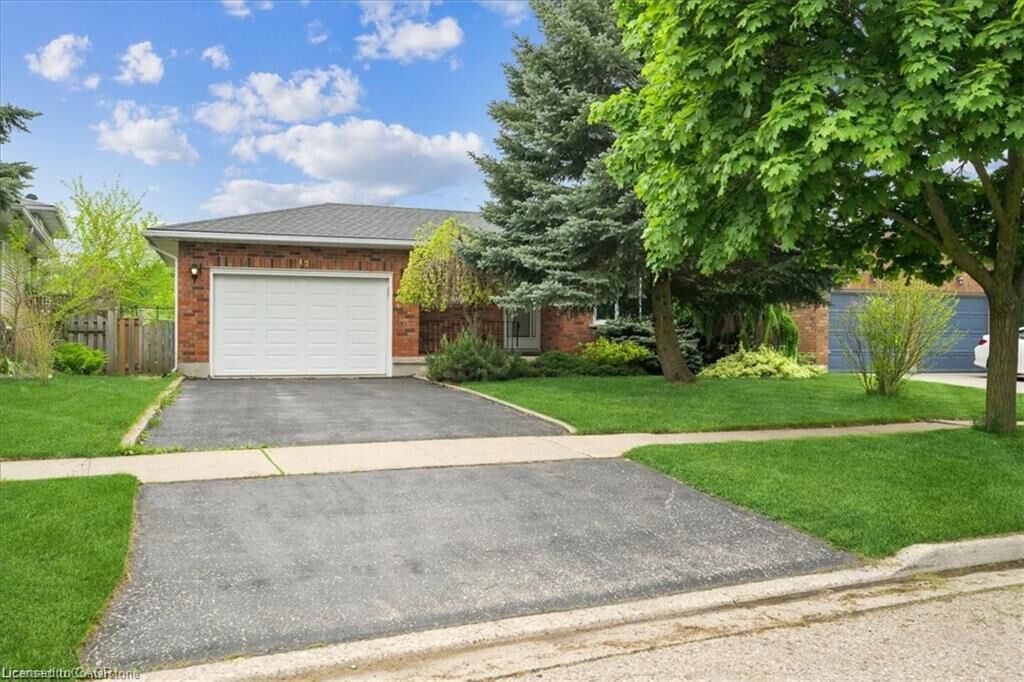
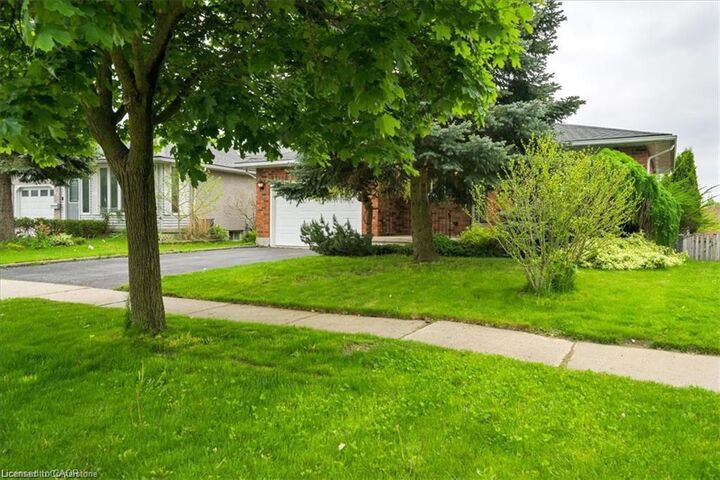
neighborhood. This bright and functional home features 3 generously sized bedrooms
and 2 full bathrooms, along with an open-concept living and dining area and a
modern kitchen with ample cabinetry and storage.
The unit includes 2 parking spaces and offers plenty of natural light throughout,
creating a warm and inviting atmosphere ideal for families. Separate laundry is
available for the exclusive use of the upper unit, providing added convenience and
privacy.
Utilities are shared, with the upper unit responsible for 70% and the basement unit
(to be rented separately) responsible for 30%. Water heater and water softener are
owned, so tenants are not responsible for any rental fees for these items.
Located in a highly desirable area of Kitchener, this home is close to top-rated
schools, parks, walking trails, and shopping centers. Enjoy quick access to major
highways, public transit, and everyday conveniences, making commuting and daily
errands easy and efficient. The neighborhood is known for its quiet streets,
family-oriented environment, and proximity to all essential amenities.