

Inscription par: ITSO / Listed By: Royal Lepage Wolle Realty
495 Misty Crescent Kitchener, ON N2B 3V6
En vigueur
650 000 $ (CAD)
HORAIRES DES PORTES OUVERTES
-
OUVERTESSam, Août 222:00 pm - 4:00 pm
-
OUVERTESDim, Août 232:00 pm - 4:00 pm
Description
MLS®:
40857086
40857086
Les impôts
$4,217
$4,217
Surface Terrain
5,619 PI. CA.
5,619 PI. CA.
Catégorie
Single-Family Home
Single-Family Home
Année de Construction
1992
1992
Style
Traditional
Traditional
Vue
City
City
Ville
Waterloo Regional Municipality
Waterloo Regional Municipality
Listed By
Jennifer Brown, Royal Lepage Wolle Realty
Source
ITSO
Dernière vérification Août 21 2026 à 8:42 PM GMT+0000
ITSO
Dernière vérification Août 21 2026 à 8:42 PM GMT+0000
Détails sur les salles de bains
- Salle de bains: 1
- Salles d’eau: 2
Caractéristiques Intérieures
- Water Heater
- Dishwasher
- Dryer
- Refrigerator
- Stove
- Washer
- Laundry: In Basement
Informations sur le lot
- Rec./Community Centre
- Schools
- Urban
- Shopping Nearby
- Playground Nearby
- Public Transit
- Cul-De-Sac
Caractéristiques de la propriété
- Foundation: Poured Concrete
- Foundation: Concrete Perimeter
Chauffage et refroidissement
- Forced Air
- Natural Gas
- Central Air
Informations sur les sous-sols
- Full
- Partially Finished
Caractéristiques extérieures
- Toit: Asphalt Shing
Informations sur les services publics
- Sewer: Sewer (Municipal)
Garage
- Attached Garage
Stationnement
- Attached Garage
- Exclusive
- Total: 3
Étages
- 2
Surface Habitable
- 1,300 pi. ca.
Lieu
Disclaimer: Listing content protected by copyright and licensed by Information Technology Systems Ontario: Data last updated: 8/21/26 13:42


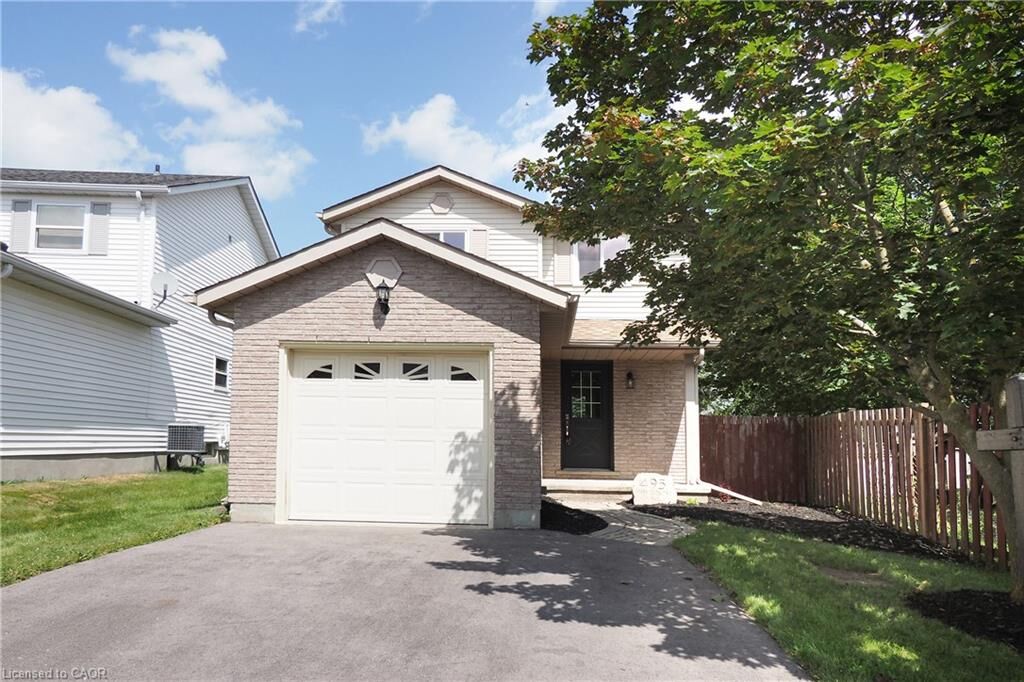
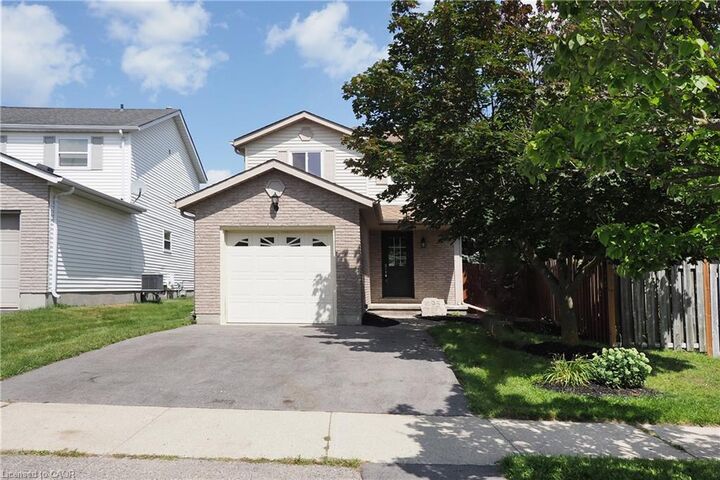
A big highlight here is the lot. At over 150 feet deep, the backyard offers an incredible amount of space — room for kids to play, dogs to run, gardens to grow, outdoor entertaining, or simply a little more breathing room than you typically find in the neighbourhood. A single attached garage and parking for two more vehicles add everyday convenience. And then there’s the location. Enjoy nearby walking trails along the Grand River, shopping, community facilities, parks and everyday amenities, all while having excellent commuter access toward Guelph, the expressway and Highway 401. Whether
you're looking for your first home or more room for a growing family this is a great opportunity to get into an established and sought-after Kitchener
neighbourhood.