5 Wellington Street 807 Kitchener, ON N2G 0E3
Inscription par: ITSO / Listed By: Royal Lepage Wolle Realty

  5 Wellington Street 807 Kitchener, ON N2G 0E3

En vigueur (1 Jours)
1 700 $ (CAD)
1
CAC
1
SDB
560
PI. CA.

Description

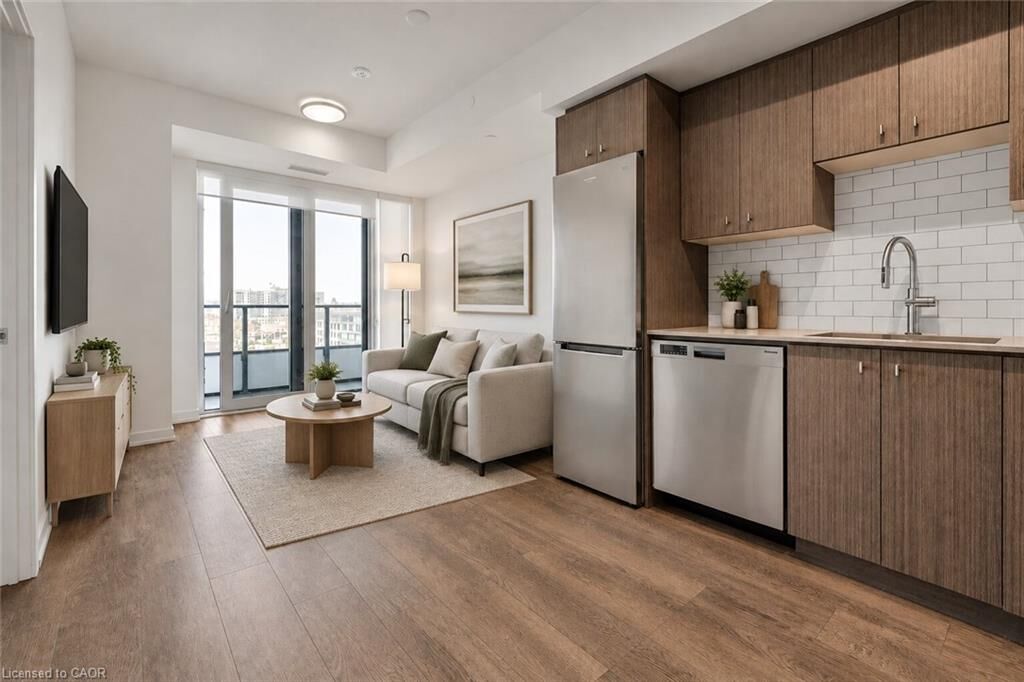
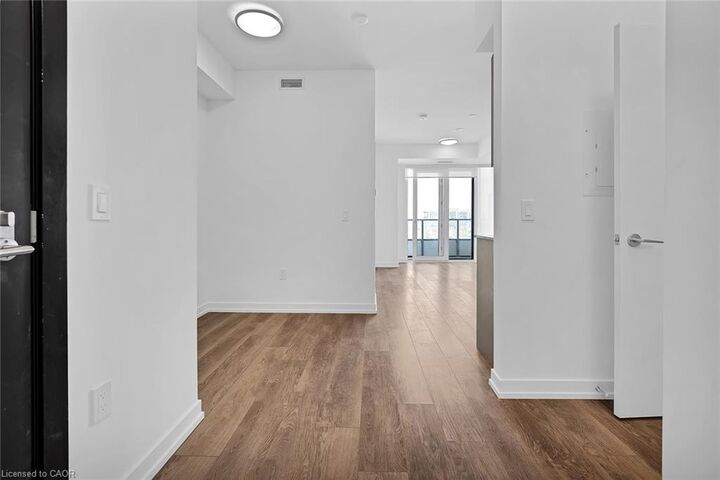
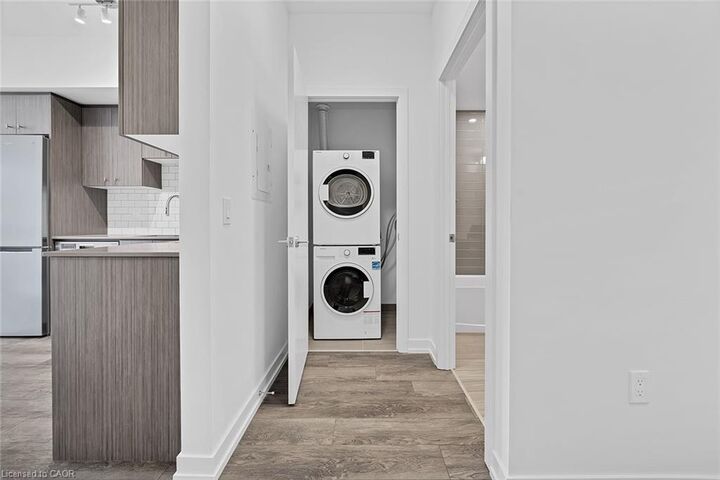
Welcome to Station Park, one of downtown Kitchener’s most amenity-rich addresses. This west-facing 1 bedroom plus den suite on the 8th floor is built around an open-concept layout, with a kitchen finished in granite countertops and stainless steel appliances flowing into a living area filled with natural light from large windows. The bedroom offers generous closet space, and the den works as a dedicated home office, guest space, or reading nook. In-suite laundry keeps daily routines simple, and the private balcony overlooks the city skyline, the perfect spot to catch the evening sunset. As a resident, you’ll have access to amenities that go well beyond the basics: a two-lane bowling alley with lounge, a premier lounge with bar, pool table and foosball, a private hydropool swim spa and hot tub, a fitness centre, yoga/Pilates and Peloton studios, a pet spa with dog washing station, and a landscaped outdoor terrace with cabana seating and BBQs. Host bigger dinners in the bookable private dining room with full kitchen, rely on the concierge desk for day-to-day support, and let the Snaile smart parcel lockers handle packages and food deliveries securely. Outside the front door, Google’s Kitchener office is right across the street, the ION LRT is steps away, Kitchener GO is a short walk, and restaurants, shops, and entertainment surround you in the heart of downtown Kitchener. Ideal for tech professionals and commuters who want a turnkey downtown lifestyle without the commitment of ownership. Some photos have been virtually staged for marketing purposes.

MLS®:
40875185
Catégorie
Rental
Nom du bâtiment
Station Park
Année de Construction
2022
Style
Apartment
Ville
Waterloo Regional Municipality

Listed By

Matt Bowlby, Royal Lepage Wolle Realty
Source
ITSO
Dernière vérification Oct 31 2026 à 9:24 AM GMT+0000
Détails sur les salles de bains
  • Salle de bains: 1
Caractéristiques Intérieures
  • Ventilation System
  • Laundry: In-Suite
  • Dishwasher
  • Dryer
  • Refrigerator
  • Stove
  • Washer
  • Built-In Microwave
Informations sur le lot
  • Near Golf Course
  • Park
  • Schools
  • Shopping Nearby
  • Open Spaces
  • Place of Worship
  • Playground Nearby
  • Public Transit
  • Trails
  • Hospital
  • City Lot
  • Library
Chauffage et refroidissement
  • Forced Air
  • Central Air
Informations sur les services publics
  • Sewer: Sewer (Municipal)
Étages
  • 1
Surface Habitable
  • 560 pi. ca.
   
Calculer les temps de trajet jusqu'à cette propriété
 
Alimenté par INRIX MD Drive Time

Alimenté par Walk Score®
Disclaimer: Listing content protected by copyright and licensed by Information Technology Systems Ontario: Data last updated: 10/31/26 02:24

