

Inscription par: ITSO / Listed By: Condo Culture Inc. Brokerage 2
5 Wellington Street S 502 Kitchener, ON N2G 0E3
En vigueur (0 Jours)
1 850 $ (CAD)
Description
MLS®:
40873763
40873763
Catégorie
Rental
Rental
Nom du bâtiment
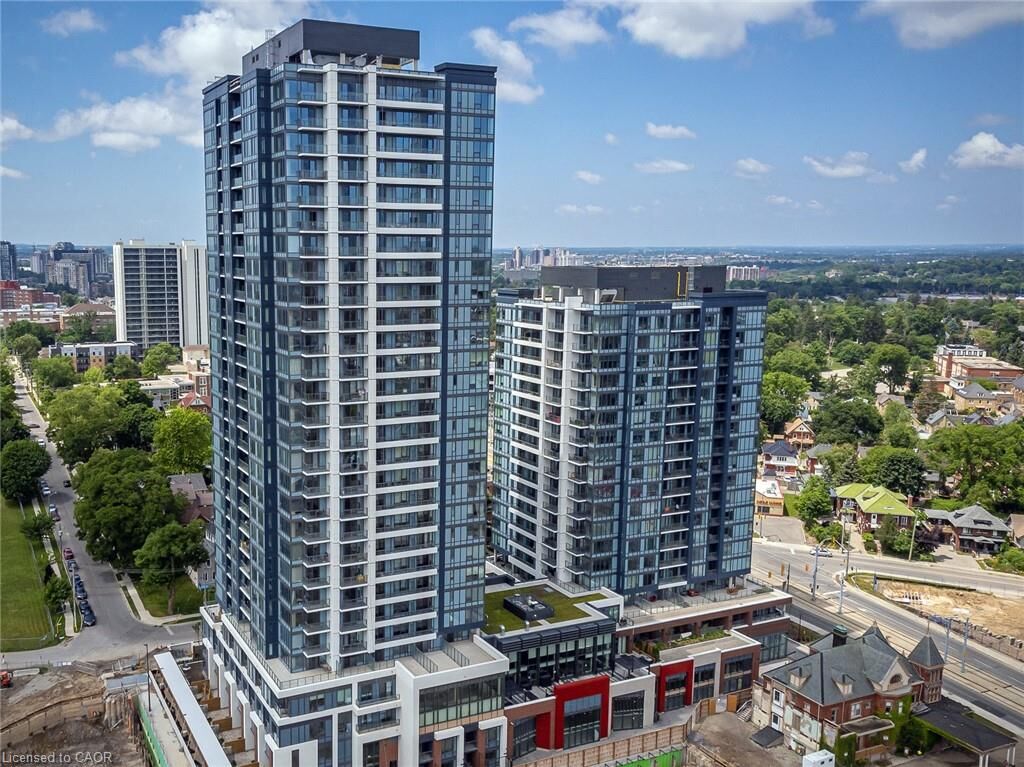
Station Park Union Towers
Station Park Union Towers
Style
Apartment
Apartment
Ville
Waterloo Regional Municipality
Waterloo Regional Municipality
Listed By
Robert Alexander McFee, Condo Culture Inc. Brokerage 2
Source
ITSO
Dernière vérification Oct 27 2026 à 3:01 AM GMT+0000
ITSO
Dernière vérification Oct 27 2026 à 3:01 AM GMT+0000
Détails sur les salles de bains
- Salle de bains: 1
Caractéristiques Intérieures
- Built-In Appliances
- Elevator
- Water Softener
- Air Exchanger
- Water Meter
- Laundry: In-Suite
- Dishwasher
- Dryer
- Refrigerator
- Stove
- Washer
- Built-In Microwave
- Instant Hot Water
Informations sur le lot
- Park
- Schools
- Urban
- Shopping Nearby
- Place of Worship
- Playground Nearby
- Public Transit
- Hospital
- City Lot
- Library
Chauffage et refroidissement
- Forced Air
- Central Air
Caractéristiques extérieures
- Toit: Flat
Informations sur les services publics
- Sewer: Sewer (Municipal)
Garage
- Garage
Stationnement
- Total: 1
Étages
- 1
Surface Habitable
- 640 pi. ca.
Lieu
Disclaimer: Listing content protected by copyright and licensed by Information Technology Systems Ontario: Data last updated: 10/26/26 20:01


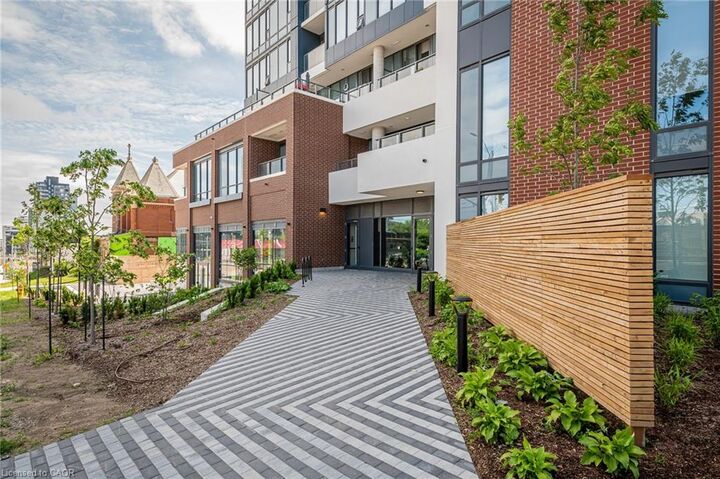
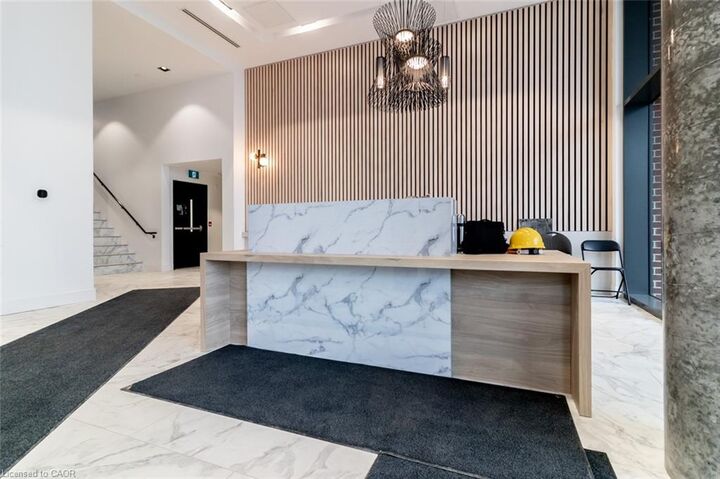
, Dog Washing Station/Pet Spa, Landscaped Outdoor Terrace with Cabana Seating and BBQ’s, Concierge Desk for Resident Support, Private bookable Dining Room with Kitchen Appliances, Dining Table and Lounge Chairs, Snaile Mail: A Smart Parcel Locker System for secure parcel and food delivery service. Lease includes internet. Tenants required to pay water and hydro. Close to shopping, schools, restaurants, LRT and many other amenities!