

Inscription par: ITSO / Listed By: Re/Max Solid Gold Realty (ii) Ltd.
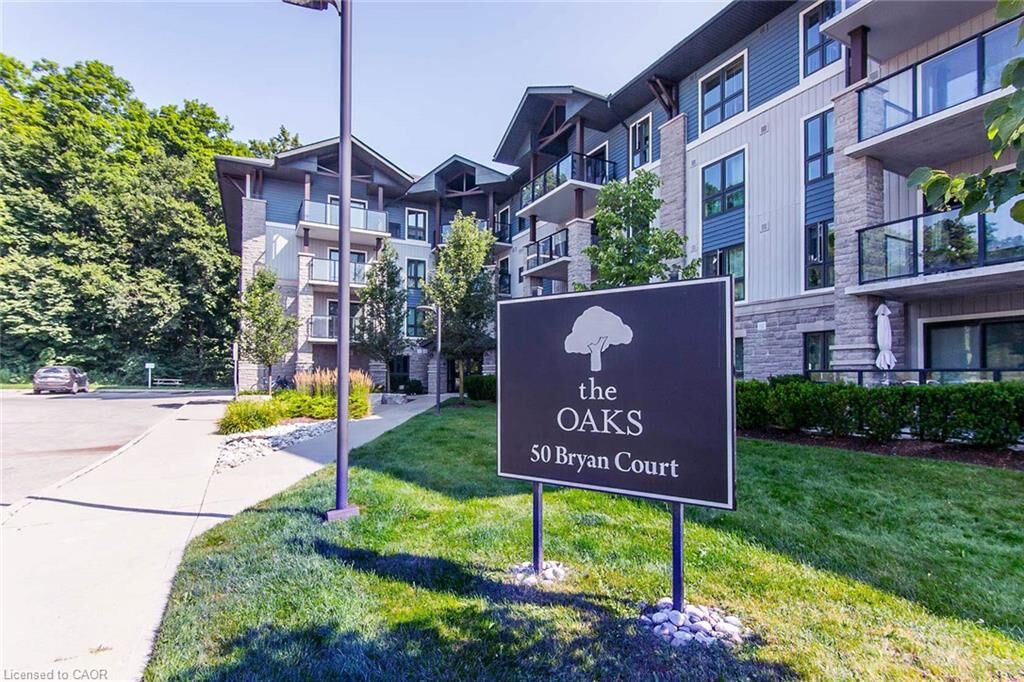
50 Bryan Court Ll05 Kitchener, ON N2A 4N4
En vigueur (1 Jours)
450 000 $ (CAD)
Description
MLS®:
40861114
40861114
Les impôts
$3,178
$3,178
Catégorie
Single-Family Home
Single-Family Home
Nom du bâtiment
The Oaks
The Oaks
Année de Construction
2015
2015
Style
Apartment
Apartment
Ville
Waterloo Regional Municipality
Waterloo Regional Municipality
Listed By
Denise Derbez, Re/Max Solid Gold Realty (ii) Ltd.
Source
ITSO
Dernière vérification Sep 9 2026 à 9:34 PM GMT+0000
ITSO
Dernière vérification Sep 9 2026 à 9:34 PM GMT+0000
Détails sur les salles de bains
- Salle de bains: 1
Caractéristiques Intérieures
- Elevator
- Water Heater
- Laundry: In-Suite
- Dishwasher
- Dryer
- Microwave
- Refrigerator
- Stove
- Washer
Informations sur le lot
- Greenbelt
- Park
- Rec./Community Centre
- Schools
- Urban
- Highway Access
- School Bus Route
- Shopping Nearby
- Open Spaces
- Quiet Area
- Place of Worship
- Playground Nearby
- Public Transit
- Cul-De-Sac
- Library
- Public Parking
Caractéristiques de la propriété
- Foundation: Poured Concrete
Chauffage et refroidissement
- Electric Forced Air
- Central Air
Informations sur le condo
- Frais: $436/Monthly
Caractéristiques extérieures
- Toit: Asphalt Shing
Informations sur les services publics
- Sewer: Sewer (Municipal)
Informations sur les écoles
- Elementary School: Lackner Woods Ps, Chicopee Hills Ps, St John Paul Ii Ces, Notre
- High School: Grand River Ci, Notre Dame Chs
Stationnement
- Exclusive
- Total: 1
Étages
- 1
Surface Habitable
- 797 pi. ca.
Lieu
Disclaimer: Listing content protected by copyright and licensed by Information Technology Systems Ontario: Data last updated: 9/9/26 14:34


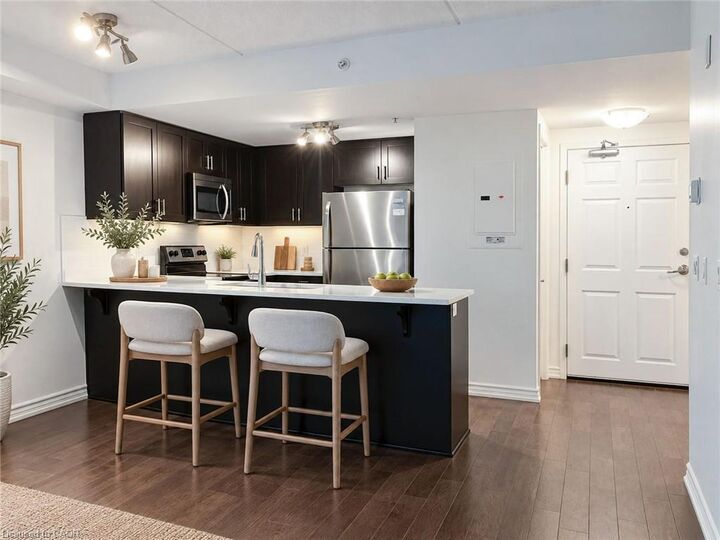
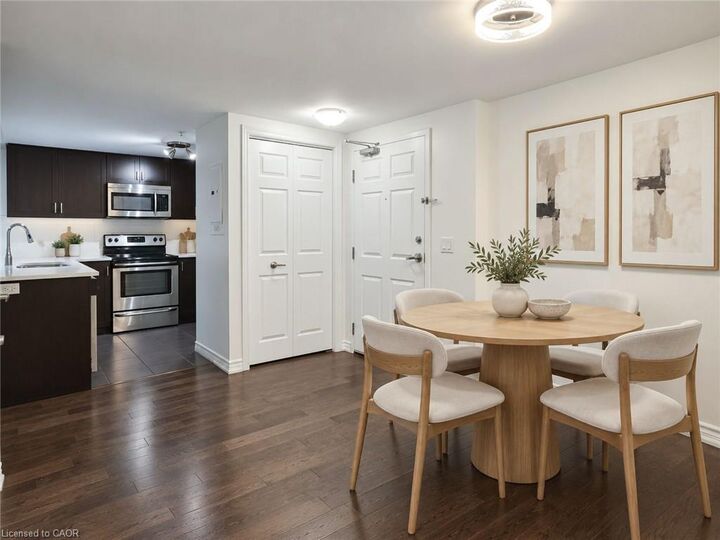
Inside, the contemporary open concept layout seamlessly connects the living room, dining area, and kitchen, creating a bright and welcoming space for everyday living and entertaining.
The kitchen features sleek quartz countertops, a breakfast bar, stainless steel appliances, and a spacious pantry upgraded with convenient sliding drawers.
Enjoy a completely carpet free interior, convenient in suite laundry, and a four piece bathroom with a classic granite countertop, adding to the comfort and practicality of this move in ready home.
Your low maintenance lifestyle includes a private storage locker, dedicated parking space, and access to the building’s amenities, including a main floor gym and party room.
Tucked away on a quiet court in the highly desirable Lackner Woods neighbourhood, you are just minutes from local schools, shopping plazas, public transit, the Grand River, and quick highway access. Chicopee Ski & Summer Resort is only 3 km away, offering year round outdoor recreation close to home.
Don’t miss this wonderful opportunity to enjoy a quiet, nature filled escape without sacrificing urban convenience. Schedule your viewing today!