

Inscription par: ITSO / Listed By: Royal Lepage Wolle Realty
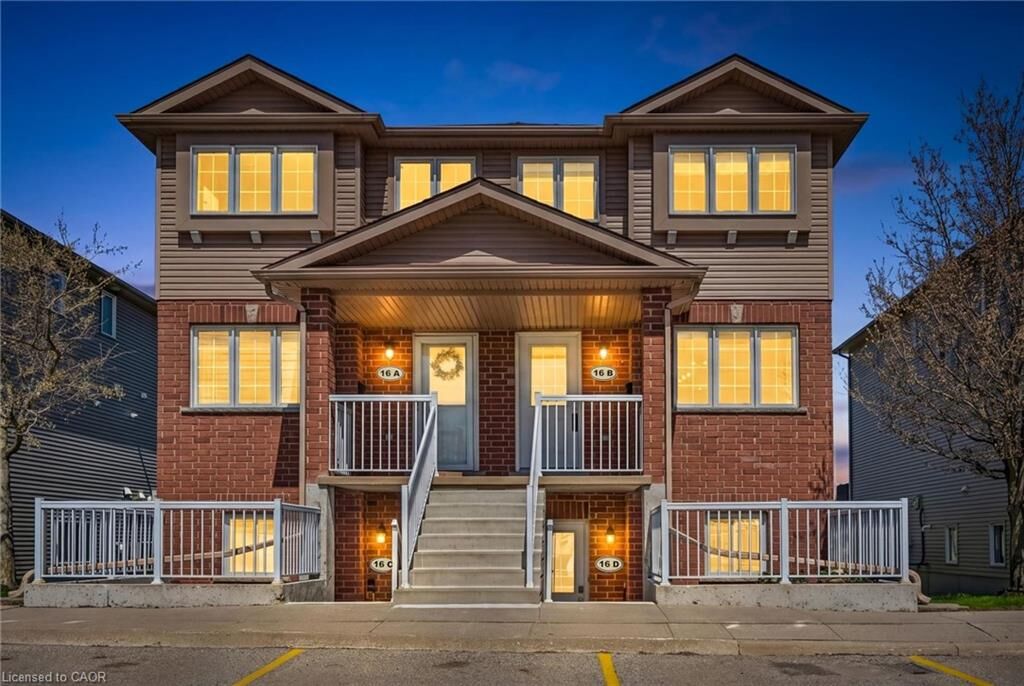
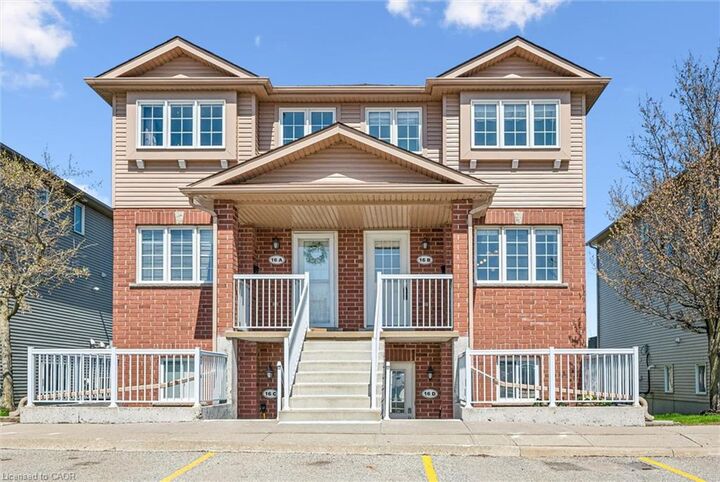
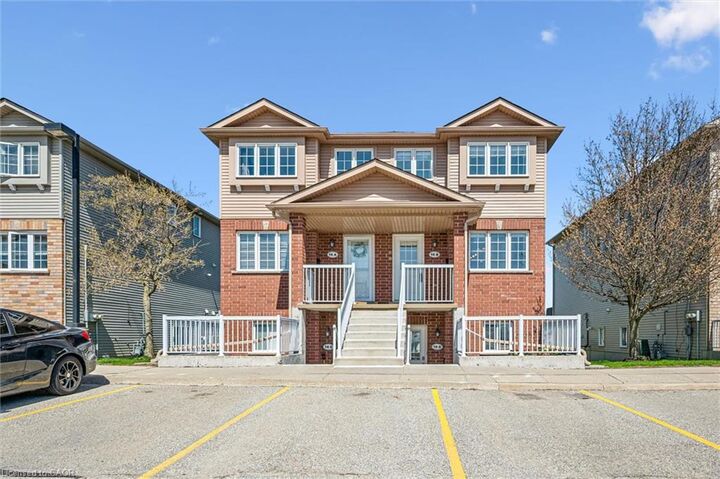
50 Howe Drive 16B Kitchener, ON N2E 0A3
En vigueur
430 000 $ (CAD)
HORAIRES DES PORTES OUVERTES
-
OUVERTESDim, Sep 62:00 pm - 4:00 pm

Description
WELCOME TO YOUR NEW HOME! Low condo fees offer the most bang for your buck in this well-run stacked townhouse complex in a central location. Heading up to the unit, you'll notice there's a great view of the playground, so you can easily watch the kids/grandkids burn energy. The spacious entrance brings you conveniently into the large and bright eat-in kitchen space. All appliances are included. The storage areas are smart here. A pantry/closet under the stairs, a front hall closet, and a utility closet housing the utilities and a brand new washer and dryer (2026). The convenient 2-piece bathroom is a must-have. Entering the great room will wow you. You'll love how large it is and the bright windows out back. The patio doors bring you to the deck with stairs down. You'll find some extra storage under the deck for your use. Upstairs are 3 spacious bedrooms and a full bathroom. The unit has been mostly freshly painted and is in clean condition. Whether you're looking for your first place or downsizing to something with less maintenance, this unit offers over 1,600 sq ft of amazing space. All in a well-run complex with low condo fees. Book your Showing TODAY!
MLS®:
40853188
40853188
Les impôts
$3,135
$3,135
Catégorie
Townhouse
Townhouse
Année de Construction
2007
2007
Style
Stacked Townhouse
Stacked Townhouse
Ville
Waterloo Regional Municipality
Waterloo Regional Municipality
Listed By
Krista Jonker, Royal Lepage Wolle Realty
Source
ITSO
Dernière vérification Sep 4 2026 à 3:28 AM GMT+0000
ITSO
Dernière vérification Sep 4 2026 à 3:28 AM GMT+0000
Détails sur les salles de bains
- Salle de bains: 1
- Salle d’eau: 1
Caractéristiques Intérieures
- Water Softener
- Dishwasher
- Dryer
- Refrigerator
- Stove
- Washer
- Laundry: Main Level
Informations sur le lot
- Park
- Urban
- Highway Access
- Shopping Nearby
- Open Spaces
- Place of Worship
- Playground Nearby
- Public Transit
- Cul-De-Sac
Chauffage et refroidissement
- Forced Air
- Natural Gas
- Central Air
Informations sur le condo
- Frais: $411/Monthly
Caractéristiques extérieures
- Toit: Asphalt Shing
Informations sur les services publics
- Sewer: Sewer (Municipal)
Stationnement
- Exclusive
- Total: 1
Étages
- 2
Surface Habitable
- 1,606 pi. ca.
Lieu
Disclaimer: Listing content protected by copyright and licensed by Information Technology Systems Ontario: Data last updated: 9/3/26 20:28

