

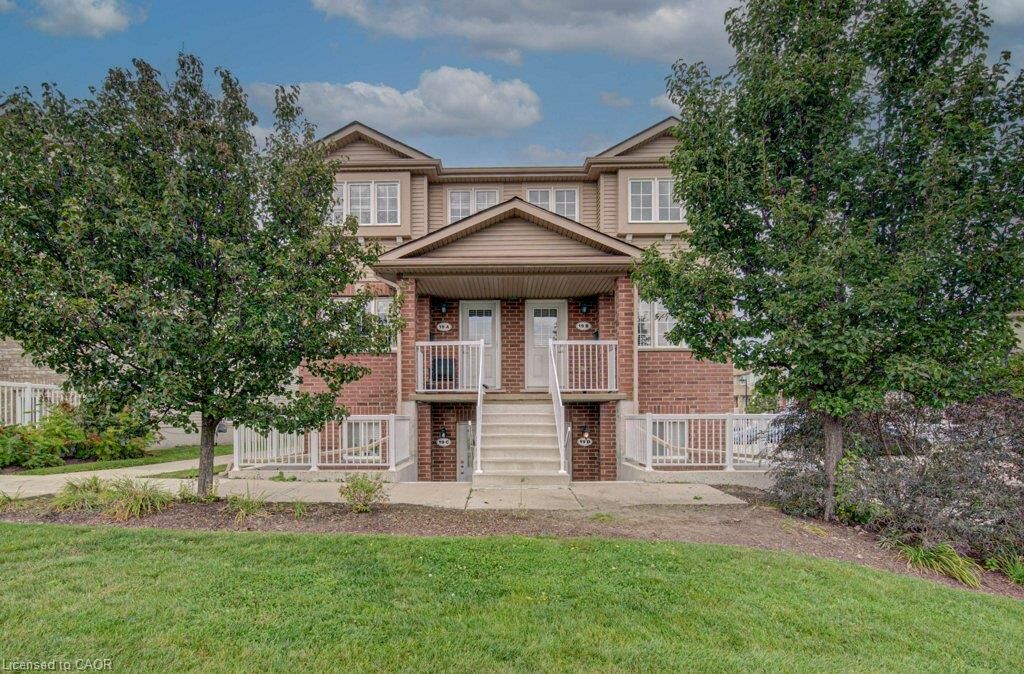
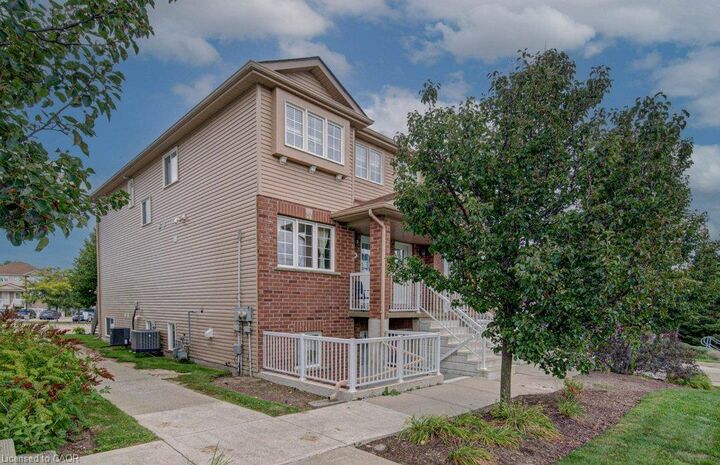
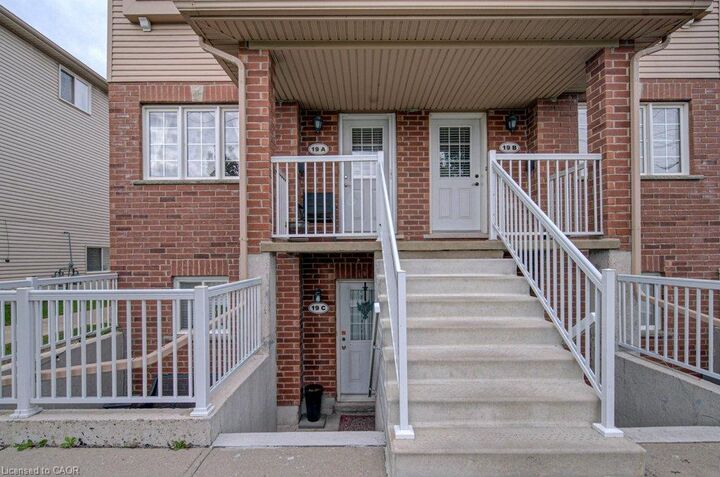
Inscription par: ITSO / Listed By: Shaw Realty Group Inc.
50 Howe Drive 19A Kitchener, ON N2E 0A3
En vigueur (1 Jours)
389 000 $ (CAD)

MLS®:
40864332
40864332
Les impôts
$3,135
$3,135
Catégorie
Townhouse
Townhouse
Style
Stacked Townhouse
Stacked Townhouse
Ville
Waterloo Regional Municipality
Waterloo Regional Municipality
Listed By
Shaw Hasyj, Shaw Realty Group Inc.
Source
ITSO
Dernière vérification Sep 22 2026 à 9:27 AM GMT+0000
ITSO
Dernière vérification Sep 22 2026 à 9:27 AM GMT+0000
Détails sur les salles de bains
- Salle de bains: 1
- Salle d’eau: 1
Caractéristiques Intérieures
- Other
- Dishwasher
- Dryer
- Refrigerator
- Stove
- Washer
- Ceiling Fan(s)
- Windows: Window Coverings
- Laundry: Main Level
- Laundry: Laundry Closet
Informations sur le lot
- Near Golf Course
- Park
- Schools
- Urban
- Highway Access
- Major Highway
- Shopping Nearby
- Place of Worship
- Playground Nearby
- Hospital
Caractéristiques de la propriété
- Foundation: Unknown
Chauffage et refroidissement
- Forced Air
- Natural Gas
- Central Air
Informations sur le condo
- Frais: $411/Monthly
Caractéristiques extérieures
- Toit: Shingle
Informations sur les services publics
- Sewer: Sewer (Municipal)
Stationnement
- Total: 1
- Assigned
Étages
- 1
Surface Habitable
- 1,608 pi. ca.
Lieu
Disclaimer: Listing content protected by copyright and licensed by Information Technology Systems Ontario: Data last updated: 9/22/26 02:27


Description