50 Lemon Grass Street A Kitchener, ON N2N 3R4
Inscription par: ITSO / Listed By: Re/Max Real Estate Centre Inc.

  50 Lemon Grass Street A Kitchener, ON N2N 3R4

En vigueur
1 927 $ (USD)
3
CAC
2
SDB
1 425
PI. CA.

Description

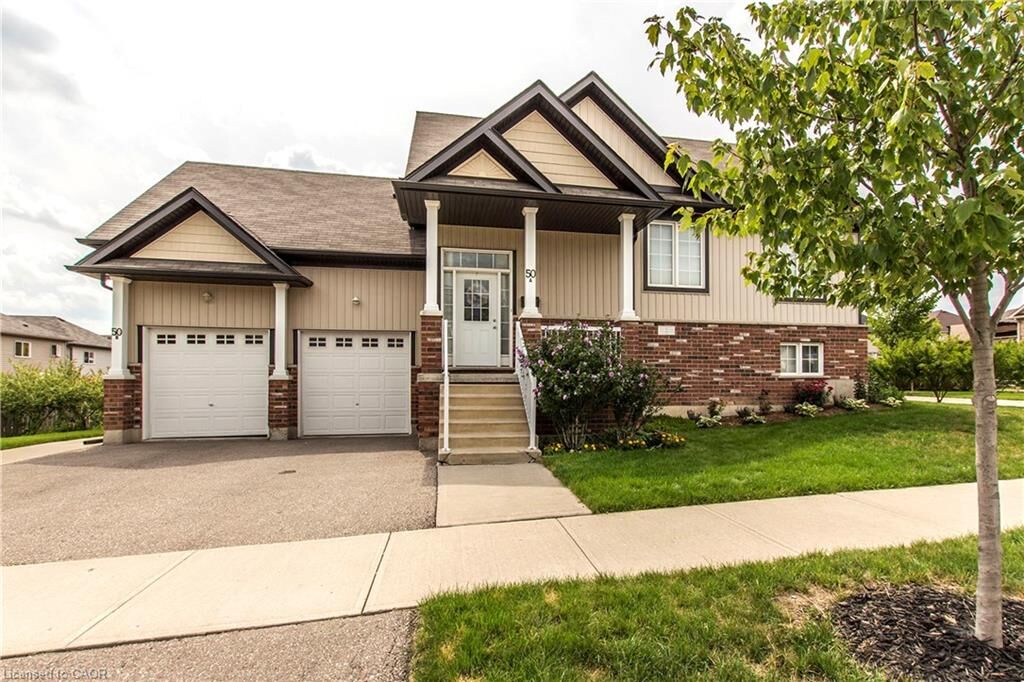
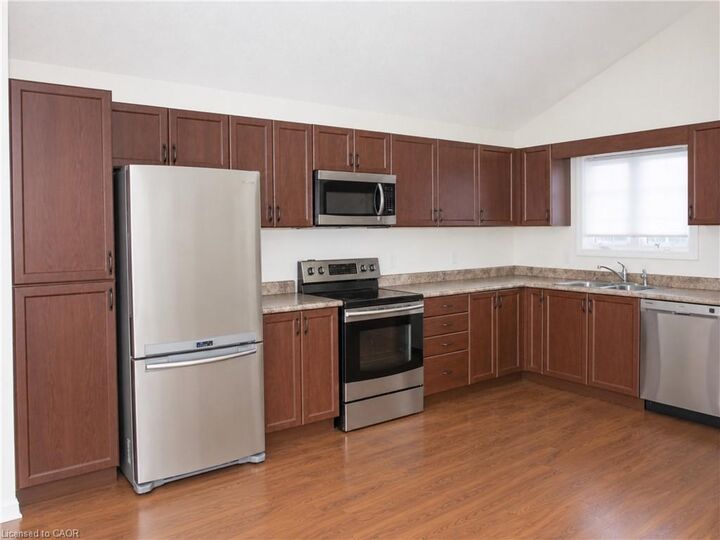
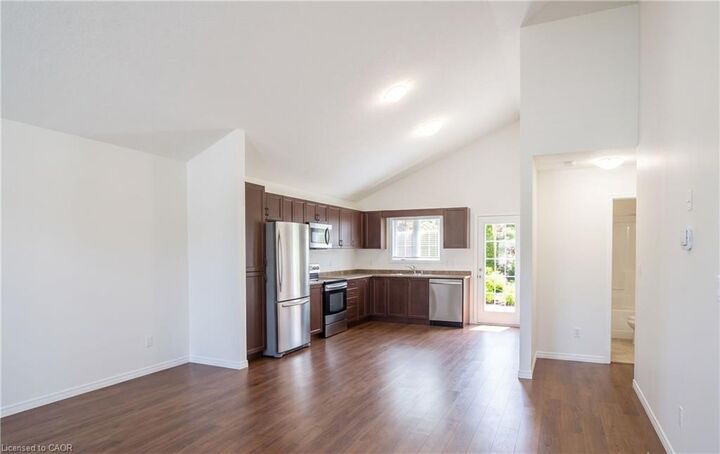
Well-maintained and clean 3-bedroom, 2-bathroom upper unit of a legal duplex. With 1,425 sq. ft. of open-concept living space, this home offers comfort, convenience, and modern features, perfect for families or professionals. Bright and Spacious Design with the open-concept kitchen/living room. Beautiful laminate throughout and upgraded with all new carpet in the bedrooms. Large and private primary bedroom suite with a walk-in closet and 4-piece ensuite bath. Modern and energy efficient, equipped with separate forced air gas furnace with a heat recovery system to reduce heating costs. Stainless steel fridge, stove, dishwasher, washer, and dryer included. Includes plenty of storage and additional basement space for your convenience. Enjoy a private attached single car garage along with an outdoor parking space. Private balcony and a large shared yard space. Move-in ready, this unit has been meticulously maintained. Located in a family-oriented neighbourhood, centrally located near The Boardwalk Mall, University of Waterloo & Wilfrid Laurier University, many schools (top-rated), bike trails, groceries, and public transit. You won't want to miss out on this one! Utilities extra, available August 15th.

MLS®:
40856038
Catégorie
Rental
Style
Bungalow Raised
Ville
Waterloo Regional Municipality

Listed By

Nadia Vladco, Re/Max Real Estate Centre Inc.
Source
ITSO
Dernière vérification Août 15 2026 à 9:20 PM GMT+0000
Détails sur les salles de bains
  • Salles de bains: 2
Caractéristiques Intérieures
  • Auto Garage Door Remote(s)
  • Water Softener
  • Dishwasher
  • Dryer
  • Refrigerator
  • Stove
  • Washer
  • Windows: Window Coverings
  • Built-In Microwave
Informations sur le lot
  • Schools
  • Shopping Nearby
  • Public Transit
Chauffage et refroidissement
  • Forced Air
  • Central Air
Informations sur les sous-sols
  • Unfinished
  • Partial
Informations sur les services publics
  • Sewer: Sewer (Municipal)
Garage
  • Attached Garage
Stationnement
  • Attached Garage
  • Garage Door Opener
  • Total: 2
Étages
  • 1
Surface Habitable
  • 1,425 pi. ca.
   
Calculer les temps de trajet jusqu'à cette propriété
 
Alimenté par INRIX MD Drive Time

Alimenté par Walk Score®
Disclaimer: Listing content protected by copyright and licensed by Information Technology Systems Ontario: Data last updated: 8/15/26 14:20

