


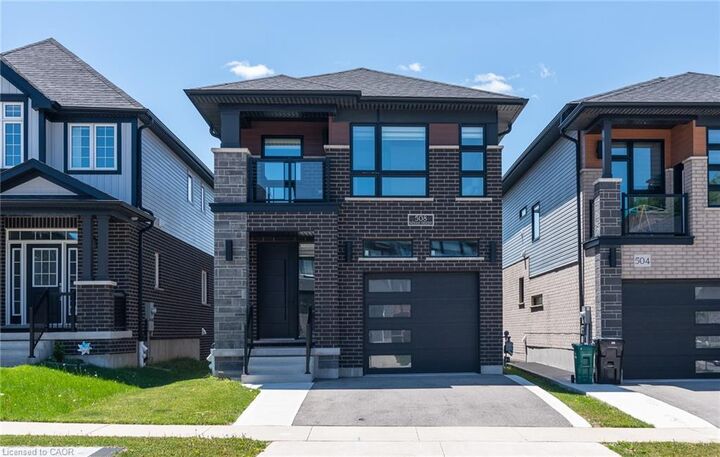
Inscription par: ITSO / Peak Realty Ltd.
508 Nathalie Crescent Kitchener, ON N2E 0H8
En vigueur
586 760 $ (USD)

Description
MLS®:
40834204
40834204
Les impôts
$6,173
$6,173
Catégorie
Single-Family Home
Single-Family Home
Année de Construction
2022
2022
Style
Two Story
Two Story
Ville
Waterloo Regional Municipality
Waterloo Regional Municipality
Listed By
Miro Lukic, Peak Realty Ltd.
Source
ITSO
Dernière vérification Mai 29 2026 à 8:24 PM GMT+0000
ITSO
Dernière vérification Mai 29 2026 à 8:24 PM GMT+0000
Détails sur les salles de bains
- Salles de bains: 3
- Salle d’eau: 1
Caractéristiques Intérieures
- In-Law Capability
- Water Heater
- Dishwasher
- Dryer
- Refrigerator
- Stove
- Washer
Informations sur le lot
- Park
- Urban
- Major Highway
- School Bus Route
- Shopping Nearby
- Place of Worship
- Trails
Chauffage et refroidissement
- Forced Air
- Natural Gas
- Central Air
Informations sur les sous-sols
- Full
- Finished
Caractéristiques extérieures
- Toit: Asphalt Shing
Informations sur les services publics
- Sewer: Sewer (Municipal)
Garage
- Attached Garage
Stationnement
- Attached Garage
- Total: 3
Surface Habitable
- 2,009 pi. ca.
Lieu
Disclaimer: Listing content protected by copyright and licensed by Information Technology Systems Ontario: Data last updated: 5/29/26 13:24


The finished walk-out basement offers excellent additional living space with a large rec room, 3-piece bathroom, rough-in for a future kitchen, cold room, and utility room — providing great in-law or future income potential.
Perfectly located just minutes from The Boardwalk and Sunrise Shopping Centre, Highway 8, parks, restaurants, and grocery stores, all within a welcoming, family-friendly neighbourhood. Thoughtfully upgraded and truly move-in ready, this is the turnkey home you’ve been waiting for.