51 Paulander Drive 116 Kitchener, ON N2M 5E5
Inscription par: ITSO / Listed By: Re/Max Twin City Realty Inc.

  51 Paulander Drive 116 Kitchener, ON N2M 5E5

En vigueur
301 470 $ (USD)

3
CAC
2
SDB
1 260
PI. CA.

Description

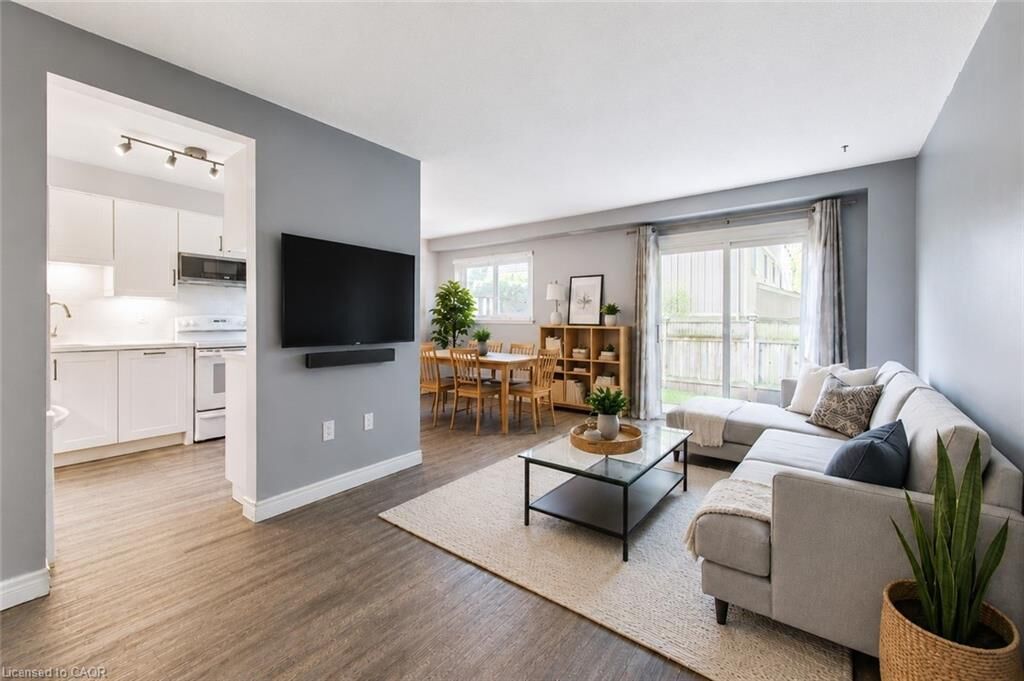
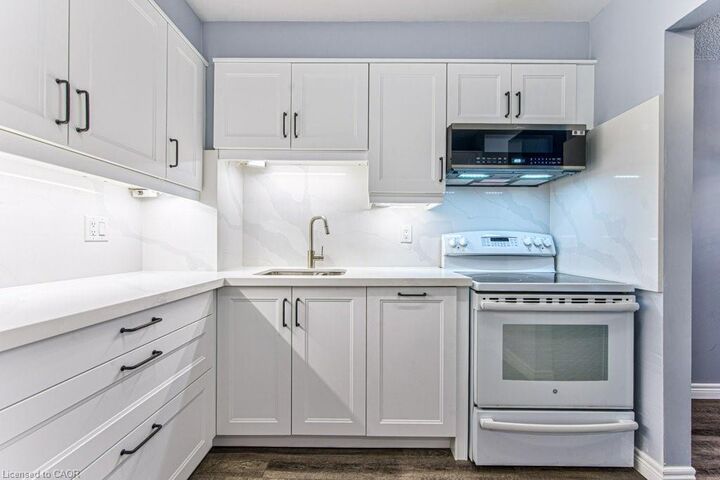
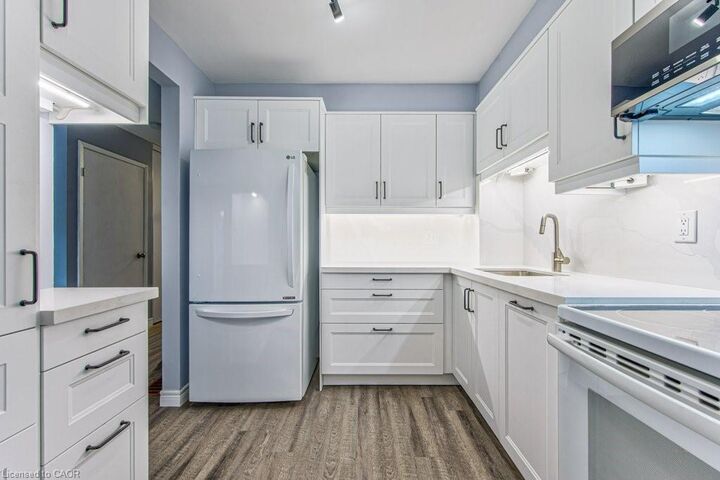
Welcome to 51 Paulander Drive, Unit 116, where stylish updates, generous living space, and a family-friendly location come together in this beautifully renovated end-unit townhouse. Offering over 1,900 sq. ft. of finished living space, this move-in-ready home is perfect for first-time buyers, young families, investors, or downsizers seeking exceptional value. Step inside to a bright, inviting main floor featuring a stunning custom kitchen with quality cabinetry, quartz countertops, matching quartz backsplash, new dishwasher and microwave, and plenty of prep and storage space. The open concept living and dining areas create an ideal setting for everyday living and entertaining. Upstairs, the spacious primary bedroom offers an oversized closet, while two additional bedrooms with double closets provide space for family, guests, or a home office. The updated four-piece bathroom features modern finishes. Recent improvements include luxury vinyl plank flooring on the main and upper levels, fresh paint, updated copper wiring, an upgraded electrical panel, improved insulation, modern LED lighting, and a stylish finished basement with new carpeting, updated staircase, and extra storage. Outside, enjoy a fully fenced backyard perfect for children, pets, gardening, or summer BBQs. As an end unit, you'll appreciate the added privacy, extra windows, and green space. Families will love the nearby park with basketball courts, fitness equipment, playgrounds, and open space to enjoy. Located close to schools, shopping, public transit, and everyday amenities, with direct transit to the University of Waterloo and Wilfrid Laurier University, and only minutes to downtown Kitchener. With all the major updates complete, this is your opportunity to own an affordable, move-in-ready home you'll be proud to call your own. Call your REALTOR today and come see for yourself!

MLS®:
40850039
Les impôts
$2,432
Catégorie
Townhouse
Nom du bâtiment
Westmount Terrace
Année de Construction
1977
Ville
Waterloo Regional Municipality

Listed By

Charlotte Zawada, Re/Max Twin City Realty Inc.
Source
ITSO
Dernière vérification Juil 22 2026 à 6:33 PM GMT+0000
Détails sur les salles de bains
  • Salles de bains: 2
Caractéristiques Intérieures
  • Built-In Appliances
  • Auto Garage Door Remote(s)
  • Water Softener
  • Upgraded Insulation
  • Floor Drains
  • Dishwasher
  • Dryer
  • Refrigerator
  • Stove
  • Washer
  • Windows: Window Coverings
  • Laundry: In Basement
  • Built-In Microwave
Informations sur le lot
  • Park
  • Rec./Community Centre
  • Schools
  • Urban
  • Highway Access
  • School Bus Route
  • Shopping Nearby
  • Open Spaces
  • Quiet Area
  • Place of Worship
  • Playground Nearby
  • Public Transit
  • Trails
  • Ample Parking
  • Hospital
  • Library
Caractéristiques de la propriété
  • Foundation: Poured Concrete
Chauffage et refroidissement
  • Forced Air
  • Natural Gas
  • Central Air
Informations sur les sous-sols
  • Full
  • Finished
Informations sur le condo
  • Frais: $397
Caractéristiques extérieures
  • Toit: Asphalt Shing
Informations sur les services publics
  • Sewer: Sewer (Municipal)
Informations sur les écoles
  • Elementary School: (Jk-6) Carmichael P.s., (7-8) Queensmount P.s. & (Jk-8) St. John
  • High School: Forest Heights C.i. & Resurrection
Garage
  • Attached Garage
Stationnement
  • Attached Garage
  • Asphalt
  • Garage Door Opener
  • Total: 2
Étages
  • 2
Surface Habitable
  • 1,260 pi. ca.
   
Calculer les temps de trajet jusqu'à cette propriété
 
Alimenté par INRIX MD Drive Time

Alimenté par Walk Score®
Disclaimer: Listing content protected by copyright and licensed by Information Technology Systems Ontario: Data last updated: 7/22/26 11:33

