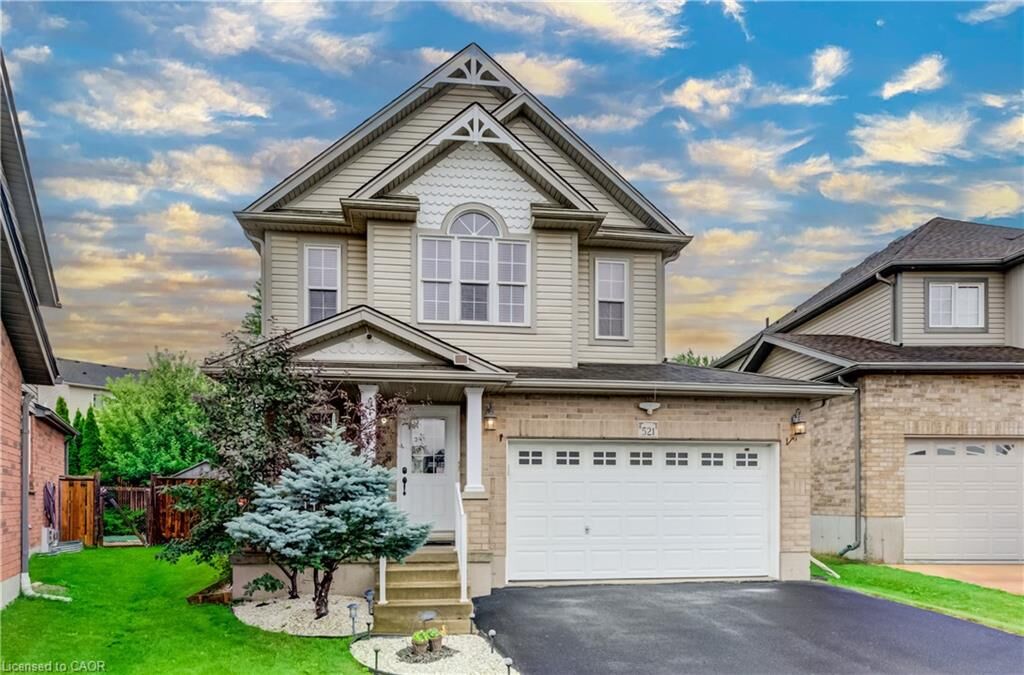
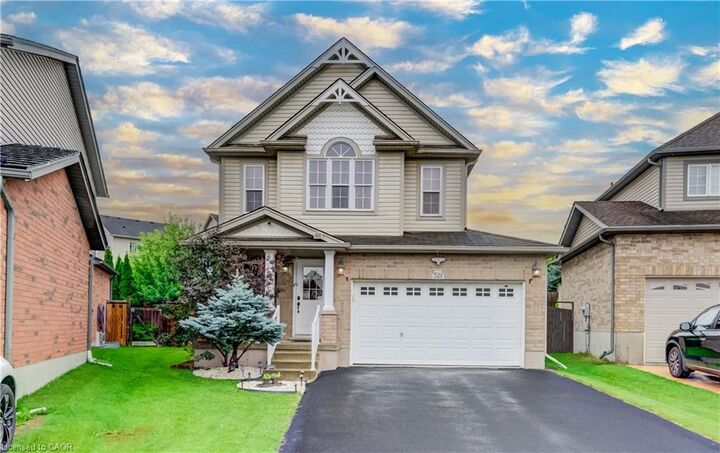
521 Snowdrop Court Kitchener, ON N2E 4G4
Inscription par: ITSO / Listed By: Royal Lepage Wolle Realty

  521 Snowdrop Court Kitchener, ON N2E 4G4

En vigueur (1 Jours)
899 000 $ (CAD)

3
CAC
3
SDB
1 797
PI. CA.

Description

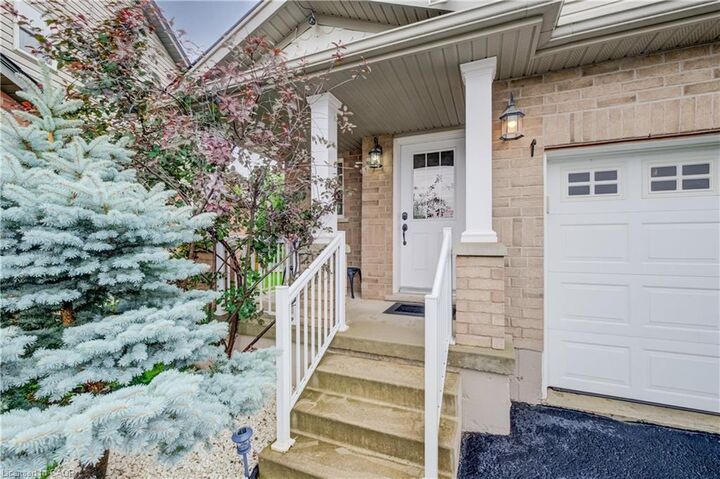
Welcome to your new home at 521 Snowdrop Court in desirable Laurentian Hills. This beautifully maintained Decora Homes Muskoka model, built in 2008, is being offered for sale for the very first time by its original owners. Never rented and meticulously cared for, it showcases exceptional pride of ownership throughout. The main floor features inviting foyer, spacious great room, dinette, kitchen with granite, and powder room. Upstairs offers 3 generous beds, including a primary suite with an updated walk-in closet, main bath with granite, plus a stunning family room with vaulted ceilings and oversized windows. The professionally finished basement includes a large rec room, true wet bar with bar fridge, full bath with walk-in shower, and laundry room, making it ideal for entertaining or a potential in-law setup. Situated on a premium pie-shaped lot measuring approximately 156.5 ft on one side and nearly 99 ft across the rear, the beautifully landscaped backyard enjoys sunshine throughout the day and features mature producing apple, pear, cherry, and plum trees. The showpiece is the custom brick wood-fired and charcoal oven, perfect for BBQs, rotisserie cooking, smoking meats, or roasting for unforgettable family gatherings. The oversized 6-foot extended garage provides exceptional storage and workspace, while the extra-wide driveway accommodates up to 6 vehicles. Perched at the top of the hill on a quiet court with minimal traffic, neighbors know each other and children can safely enjoy biking, rollerblading, basketball, and street hockey. Conveniently located near excellent schools, parks, walking trails, Sunrise Centre, Ira Needles Boulevard, Highway 7/8, shopping, restaurants, and everyday amenities. In today’s buyer’s market, truly move-in-ready homes are becoming increasingly difficult to find. Here, all that's left to do is unpack and start enjoying the peaceful, cottage like setting with all the conveniences of city living. Your next chapter begins here.

MLS®:
40852829
Les impôts
$5,554
Catégorie
Single-Family Home
Année de Construction
2008
Ville
Waterloo Regional Municipality

Listed By

Goran Petrovic, Royal Lepage Wolle Realty
Source
ITSO
Dernière vérification Août 5 2026 à 6:26 PM GMT+0000
Détails sur les salles de bains
  • Salles de bains: 2
  • Salle d’eau: 1
Caractéristiques Intérieures
  • Bar Fridge
  • Wet Bar
  • Water Softener
  • Water Heater
  • Floor Drains
  • Dishwasher
  • Dryer
  • Microwave
  • Range Hood
  • Refrigerator
  • Stove
  • Washer
  • Laundry: In Basement
  • Wine Cooler
Informations sur le lot
  • Greenbelt
  • Park
  • Rec./Community Centre
  • Schools
  • Urban
  • Highway Access
  • Major Highway
  • School Bus Route
  • Shopping Nearby
  • Open Spaces
  • Place of Worship
  • Playground Nearby
  • Trails
  • Ample Parking
  • Cul-De-Sac
  • Regional Mall
  • Pie Shaped Lot
  • Library
  • Business Centre
Chauffage et refroidissement
  • Forced Air
  • Natural Gas
  • Central Air
  • Energy Efficient
Informations sur les sous-sols
  • Full
  • Finished
Caractéristiques extérieures
  • Toit: Asphalt Shing
Informations sur les services publics
  • Sewer: Sewer (Municipal)
Informations sur les écoles
  • Elementary School: John Sweeney, Williamsburg P.s.
  • High School: Forest Heights, St. Mary'S
Garage
  • Attached Garage
Stationnement
  • Attached Garage
  • Asphalt
  • Garage Door Opener
  • Total: 7
Étages
  • 2
Surface Habitable
  • 1,797 pi. ca.
   
Calculer les temps de trajet jusqu'à cette propriété
 
Alimenté par INRIX MD Drive Time

Alimenté par Walk Score®
Disclaimer: Listing content protected by copyright and licensed by Information Technology Systems Ontario: Data last updated: 8/5/26 11:26

