

Inscription par: ITSO / Listed By: Re/Max Escarpment Realty Inc.
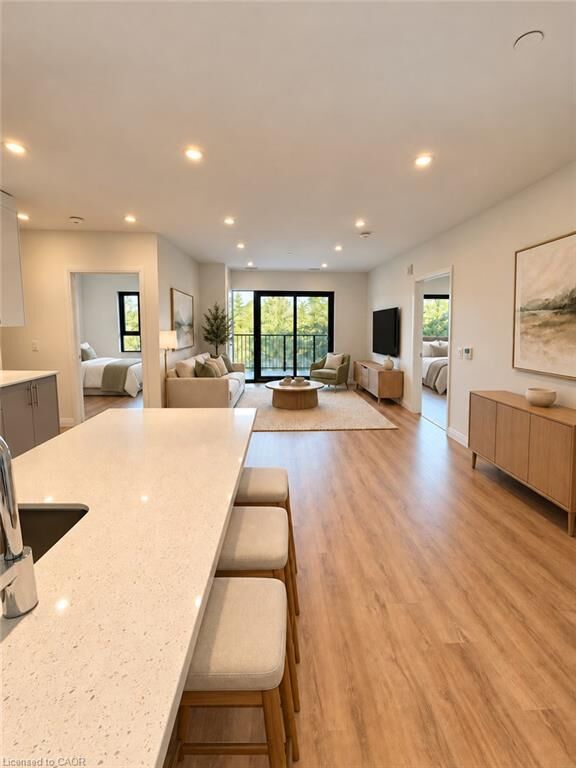
525 New Dundee Road 625 Kitchener, ON N2P 0K8
En vigueur (0 Jours)
2 500 $ (CAD)
MLS®:
40870144
40870144
Catégorie
Rental
Rental
Nom du bâtiment
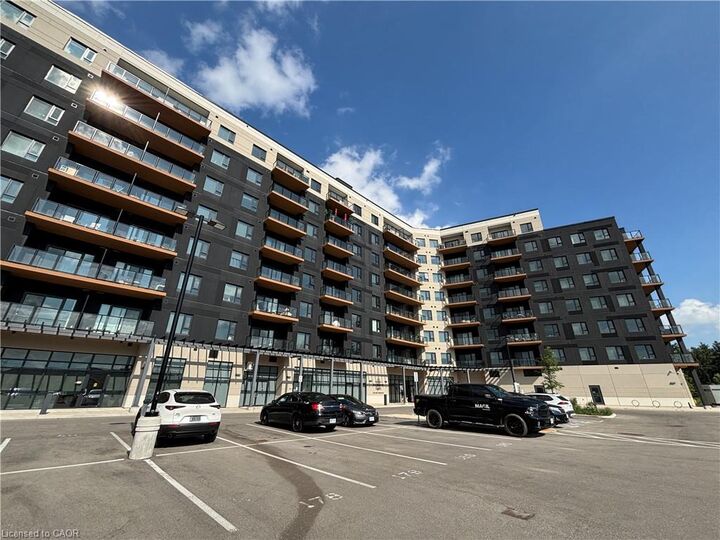
The Flats at Rainbow Lake
The Flats at Rainbow Lake
Année de Construction
2023
2023
Style
Apartment
Apartment
Vue
Trees/Woods, Pond
Trees/Woods, Pond
Ville
Waterloo Regional Municipality
Waterloo Regional Municipality
Listed By
Rachel Martin, Re/Max Escarpment Realty Inc.
Source
ITSO
Dernière vérification Oct 10 2026 à 3:33 AM GMT+0000
ITSO
Dernière vérification Oct 10 2026 à 3:33 AM GMT+0000
Détails sur les salles de bains
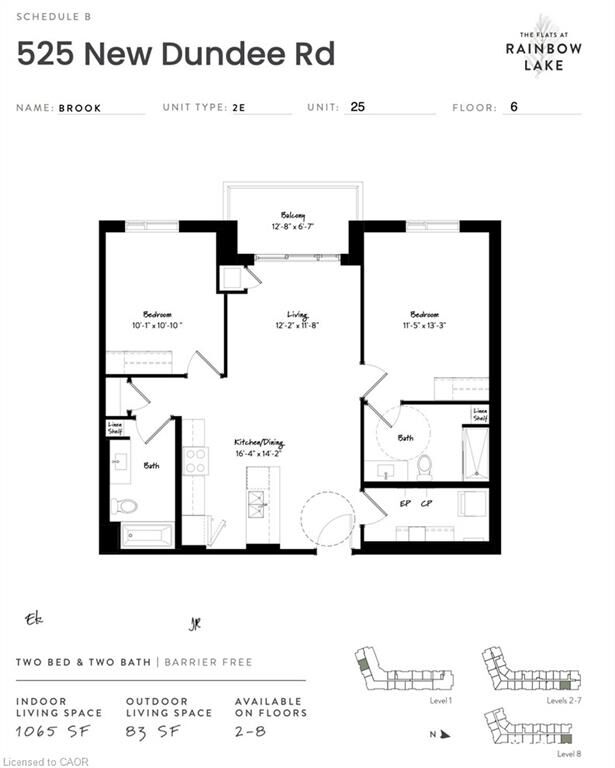
- Salles de bains: 2
Caractéristiques Intérieures
- Sauna
- Elevator
- Water Softener
- Separate Heating Controls
- Air Exchanger
- Ventilation System
- Laundry: In-Suite
- Dishwasher
- Dryer
- Refrigerator
- Stove
- Washer
- Built-In Microwave
- High Speed Internet
- Instant Hot Water
- Laundry: Laundry Closet
Informations sur le lot
- Rec./Community Centre
- Schools
- Urban
- Highway Access
- Shopping Nearby
- Playground Nearby
- Public Transit
- Industrial Park
Caractéristiques de la propriété
- Foundation: Poured Concrete
Chauffage et refroidissement
- Forced Air
- Natural Gas
- Central Air
- Energy Efficient
Caractéristiques extérieures
- Toit: Flat
Informations sur les services publics
- Utilities: Cell Service, Street Lights
- Sewer: Sewer (Municipal)
Informations sur les écoles
- Elementary School: Groh Ps, St. Timothy'S
- High School: Huron Heights
Stationnement
- Total: 1
Étages
- 1
Surface Habitable
- 1,065 pi. ca.
Lieu
Disclaimer: Listing content protected by copyright and licensed by Information Technology Systems Ontario: Data last updated: 10/9/26 20:33


Description