

Inscription par: ITSO / Listed By: Re/Max Twin City Realty Inc.
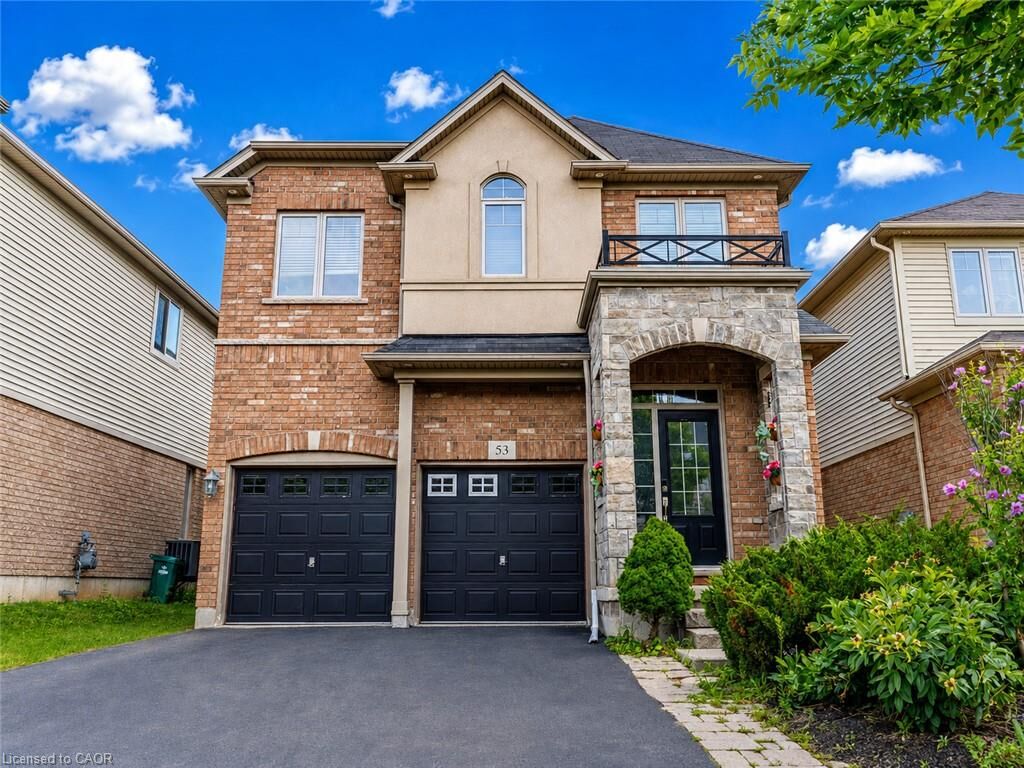
53 Creek Ridge Street Kitchener, ON N2R 0B6
En vigueur (2 Jours)
1 224 $ (USD)
Description
MLS®:
40858986
40858986
Surface Terrain
5,619 PI. CA.
5,619 PI. CA.
Catégorie
Rental
Rental
Année de Construction
2011
2011
Style
Traditional
Traditional
Ville
Waterloo Regional Municipality
Waterloo Regional Municipality
Listed By
Souparnika Aravindh Babu, Re/Max Twin City Realty Inc.
Source
ITSO
Dernière vérification Août 28 2026 à 7:34 AM GMT+0000
ITSO
Dernière vérification Août 28 2026 à 7:34 AM GMT+0000
Détails sur les salles de bains
- Salle de bains: 1
Caractéristiques Intérieures
- Central Vacuum
- Wet Bar
- Water Heater
- Laundry: Upper Level
- Dishwasher
- Dryer
- Range Hood
- Refrigerator
- Washer
- Windows: Window Coverings
- Range
- Laundry: Laundry Room
- Gas Stove
Informations sur le lot
- Park
- Schools
- Urban
- Highway Access
- Major Highway
- Trails
- Major Anchor
- Irregular Lot
Caractéristiques de la propriété
- Cheminée: Family Room
- Cheminée: Gas
- Cheminée: 1
- Foundation: Poured Concrete
Chauffage et refroidissement
- Forced Air
- Fireplace-Gas
- Central Air
Informations sur les sous-sols
- Full
- Finished
- Sump Pump
Caractéristiques extérieures
- Toit: Asphalt Shing
Informations sur les services publics
- Sewer: Sewer (Municipal)
Informations sur les écoles
- Elementary School: J.w. Gerth P.s Doon P.s St. Kateri Tekakwitha Ces
- High School: Huron Heights S.s. St. Mary's Secondary School
Garage
- Attached Garage
Stationnement
- Attached Garage
- Asphalt
- Garage Door Opener
- Total: 4
Étages
- 2
Surface Habitable
- 2,800 pi. ca.
Lieu
Disclaimer: Listing content protected by copyright and licensed by Information Technology Systems Ontario: Data last updated: 8/28/26 00:34


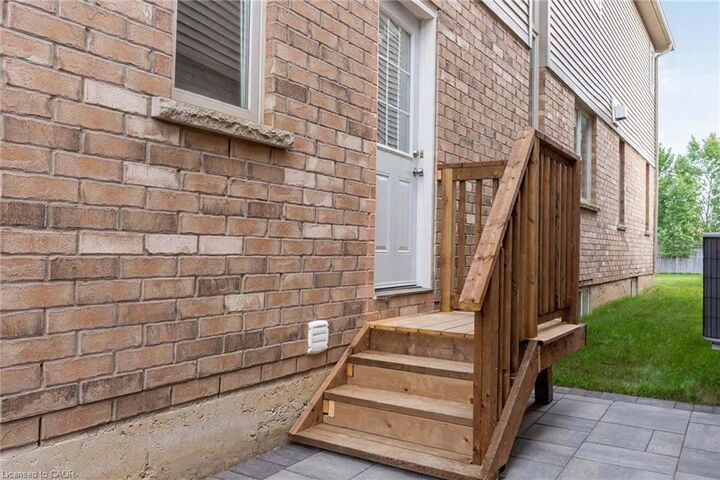
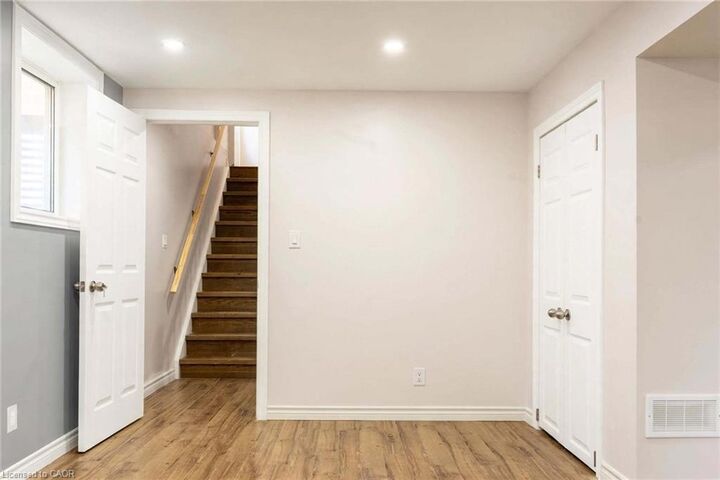
Enjoy a modern open-concept layout with a stylish kitchen, brand-new stainless steel appliances, and a private separate side entrance for added privacy. Tenant to pay 30% of utilities. Parking is available for an additional cost of $100 per month. Please discuss with the listing agent for further details.